House to rent, 106 m²
Brighton
3 bedrooms·3 bathrooms
2.562 €/mo
24 €/m²
Listed Sep 8, 2026
About this listing
This immaculately presented detached house offers an exceptional standard of accommodation throughout, providing a rare opportunity for those seeking a stylish and spacious home. The property features three generous double bedrooms, all beautifully finished, and benefits a modern bathrooms and en-suite in addition to a convenient downstairs cloakroom. The heart of the home is the stunning open plan kitchen and dining area, fitted with high-quality integrated appliances, ample storage and sleek work surfaces, making it ideal for both every-day living and entertaining. A separate utility room adds further practicality. The spacious living room enjoys an abundance of natural light and boasts patio doors that open directly onto the rear garden, seamlessly blending indoor and outdoor living. Located within close proximity to Barnham Train Station, this home is perfectly positioned for commuters and offers easy access to local amenities.
The outdoor space has been thoughtfully landscaped to create a private and inviting environment for relaxation and entertaining. A pathway guides you through the garden to a secluded seating area at the rear, ideal for enjoying the peaceful surroundings. The remainder of the garden is mainly laid to lawn, bordered by mature and attractive shrubs that offer both privacy and a pleasing outlook. The driveway at the front of the property provides convenient off-road parking for two vehicles, while the large garage complete with power and lighting, offers excellent additional storage or workshop space. This beautifully maintained outside area complements the impressive interior, making this property a truly special offering.
Important information regarding this property:
Prospective tenants are advised of the following information in relation to this property, which is believe to be accurate and provided in good faith.
Council tax band: E
EPC rating (provided by GOV): B
Deposit: Equivalent to 5 weeks’ rent.
Utilities: Mains supplied gas, electricity, water & sewerage
Broadband (provided by OFCOM): up to 1800mbps available. (source: OFCOM) please check to confirm type and speed
Mobile coverage (provided by OFCOM): Indoor: Voice & Data. Outdoor: Voice & Data.
Parking: Driveway & Garage
EPC Rating: B
Open Plan Kitchen / Dining Room
3.07m x 5.89m
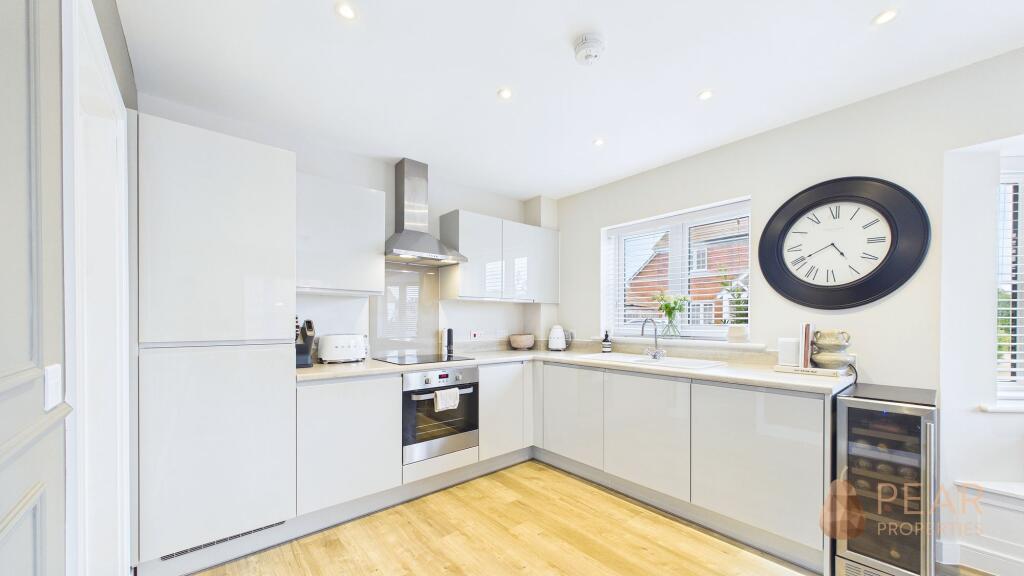
A stunning light and airy open-plan kitchen/dining room, combining contemporary style with a warm and inviting feel. The sleek modern kitchen offers excellent storage and preparation space, integrated appliances, flowing seamlessly into a generous dining area. A striking bay window with a built-in seating area floods the room with natural light, complemented by neutral décor, wood-effect flooring and stylish feature lighting. An ideal space for entertaining and family gatherings.
Living Room
3.21m x 5.88m
Double aspect, spacious living room with double patio doors leading out to the rear garden.
Utility Room
1.58m x 2.19m
A continuation of the kitchen units and worktops with integrated washing machine. Access to under stairs storage and side door leading to driveway.
Hallway
2.23m x 2.24m
A spacious and welcoming hallway with contemporary light oak effect flooring flowing seamlessly throughout the ground floor.
WC
1.21m x 1.82m
Useful ground floor WC comprising low level WC, pedestal wash hand basin and radiator.
Bedroom
3.1m x 3.6m
A fantastic size double bedroom with storage cupboard.
Bedroom
2.71m x 3.98m
A further double bedroom with a good range of built in mirrored door wardrobes and door leading to en-suite.
En-Suite
1.31m x 2.27m
Modern en-suite shower room comprising walk in shower cubicle, WC, pedestal wash hand basin and radiator.
Bedroom
2.85m x 3.11m
The third bedroom, currently set up as an office, is a good size room with window overlooking the rear garden.
Bathroom
1.98m x 2.16m
White suite comprising bath with shower over, WC, pedestal wash hand basin, radiator.
Landing
1.84m x 3.71m
Spacious landing with window letting in lots of natural light.
Garden
Mainly laid to lawn with seating area to the rear. Framed by attractive and established shrub borders, creating a pleasant and private outdoor space. Side access to driveway and garage as well as access into living room through double patio doors.
Parking - Off street
Driveway providing off road parking for two vehicles.
Parking - Garage
Garage with power and light.
What's included
Terrace
Garage
Key Stats
Key Stats
TypeDetached house
Living Area106 m²
Bedrooms3
Bathrooms3
Energy ClassB
HeatingAsk Agent
Deposit2.955 €
Location
Map loading soon
Neighborhood data on demand
Nearby essentials will load when this section comes into view.