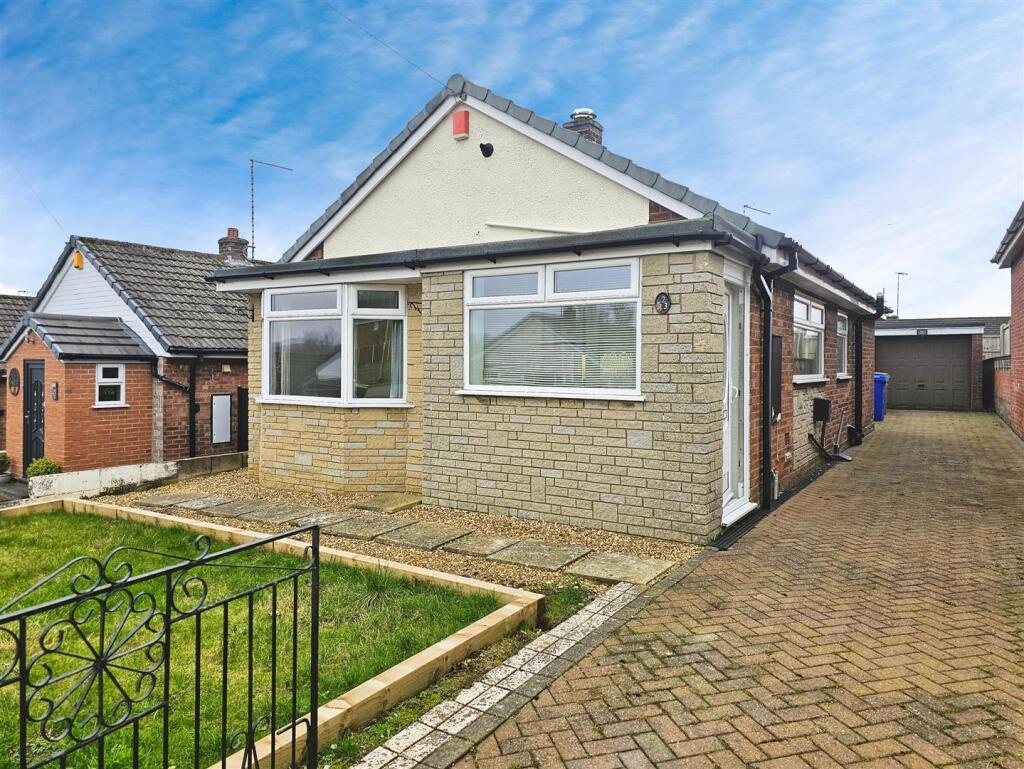
House for sale, 52 m²
Stoke-on-Trent
2 bedrooms·1 bathroom
215.879 €
4.152 €/m²
Listed Feb 5, 2026
About this listing
Carters are proud to present this exquisitely presented two-bedroom detached bungalow, offering a perfect blend of comfort, style, and convenience. Ready to move into from day one, this property is an exceptional opportunity for discerning buyers.
The property is approached via a block-paved driveway, providing ample off-road parking for multiple vehicles and leading to a detached garage, offering both practicality and additional storage. A secure side gate provides access to the rear garden, which is a private, enclosed haven predominantly laid to lawn, ideal for outdoor entertaining or quiet relaxation. Mature borders and thoughtful landscaping enhance the sense of seclusion and tranquility.
Step inside through the welcoming porch into a spacious, beautifully crafted solid wood kitchen, fitted with high-quality fixtures and offering plenty of storage and worktop space. The kitchen flows seamlessly into the lounge, a bright and inviting space featuring a bay window, a traditional fireplace with elegant tiled surround, and a polished granite hearth, creating a striking focal point and a warm, homely atmosphere.
To the rear of the property, you will find two generously proportioned double bedrooms, each designed for comfort and style. Completing the accommodation is a newly fitted, luxurious three-piece bathroom suite, appointed with contemporary fittings, high-quality aqua paneling, and premium finishes, offering a serene space to unwind.
This bungalow is a rare find, combining timeless charm with modern comfort, and is presented to an exceptionally high standard throughout. A viewing is essential to fully appreciate the quality, attention to detail, and lifestyle on offer.
Entrance Porch - UPVC double glazed entrance door to the side elevation. UPVC double glazed window to the front elevation. UPVC double glazed french doors leading to the kitchen.
Feature wall light. Radiator. Tiled flooring.
Kitchen - 3.96m x 2.74m (13' x 9') - UPVC double glazed window to the side elevation.
Solid wood fitted kitchen with a range of wall, base and drawer units. Laminate work surfaces. Stainless steel sink with a mixer tap. Space for a gas cooker. Space for a fridge freezer. Space for a tumble dryer. Space and plumbing for a washing machine. Recessed ceiling down lighters. Radiator. Laminate flooring.
Living Room - 3.30m x 5.13m (10'10" x 16'10") - UPVC double glazed bay window to the front elevation.
Feature wall lights. Dimmable recessed ceiling down lighters. Traditional fireplace with a tiled surround and a granite hearth. Double radiator.
Hall - Access to the loft which is fully boarded and insulated.
Built in storage cupboard. Laminate flooring.
Bedroom One - 2.72m x 4.24m (8'11" x 13'11") - UPVC double glazed sliding doors to the rear elevation.
Radiator.
Bedroom Two - 3.33m x 3.02m (10'11" x 9'11") - UPVC double glazed window to the rear elevation.
Radiator.
Bathroom - UPVC double glazed window to the side elevation.
Newly fitted luxurious bathroom suite comprising of; a P - shaped bath with a mains shower over, vanity basin unit with storage under and a high level w.c. Aqua paneling to the walls. Chrome heated towel rail. Tiled flooring.
Garage - 5.66m x 2.59m (18'7" x 8'6") - Metal frame single glazed window to the side and rear elevations.
Up and over garage door to the front elevation.
Power and lighting. Alarm.
Externally - Externally, the property features a block-paved driveway to the front, offering off-road parking for multiple vehicles and leading to a detached garage. To the rear, there is a private and enclosed garden, predominantly laid to lawn with a patio area. Additional benefits include an outside tap and external security lighting.
Additional Information - TOTAL FLOOR AREA: 52 Square Meters / 559 Square Foot.
Freehold. Council Tax Band B.
Disclaimer - Although we try to ensure accuracy, these details are set out for guidance purposes only and do not form part of a contract or offer. Please note that some photographs have been taken with a wide-angle lens. A final inspection prior to exchange of contracts is recommended. No person in the employment of Carters Estate Agents Ltd has any authority to make any representation or warranty in relation to this property. We obtain some of the property information from land registry as part of our instruction and as we are not legal advisers we can only pass on the information and not comment or advise on any legal aspect of the property. You should take advise from a suitably authorised licensed conveyancer or solicitor in this respect.
What's included
Garden
Parking
TypeDetached house
Living Area52 m²
Bedrooms2
Bathrooms1
HeatingGas Central
Location
Map loading soon
Neighborhood data on demand
Nearby essentials will load when this section comes into view.
Listed on
Mortgage calculator
Estimated monthly payment
1.069 €/mo
Down payment10 % · 21.588 €
21.588 €194.291 € loan
Term
Total repayable320.680 €
Interest rate4.40 %
Representative estimate · Landomo is not a mortgage broker. · Rates updated April 2026