House for sale
Ipswich, Suffolk
4 bedrooms·2 bathrooms
407.545 €
Listed Sep 7, 2026
About this listing
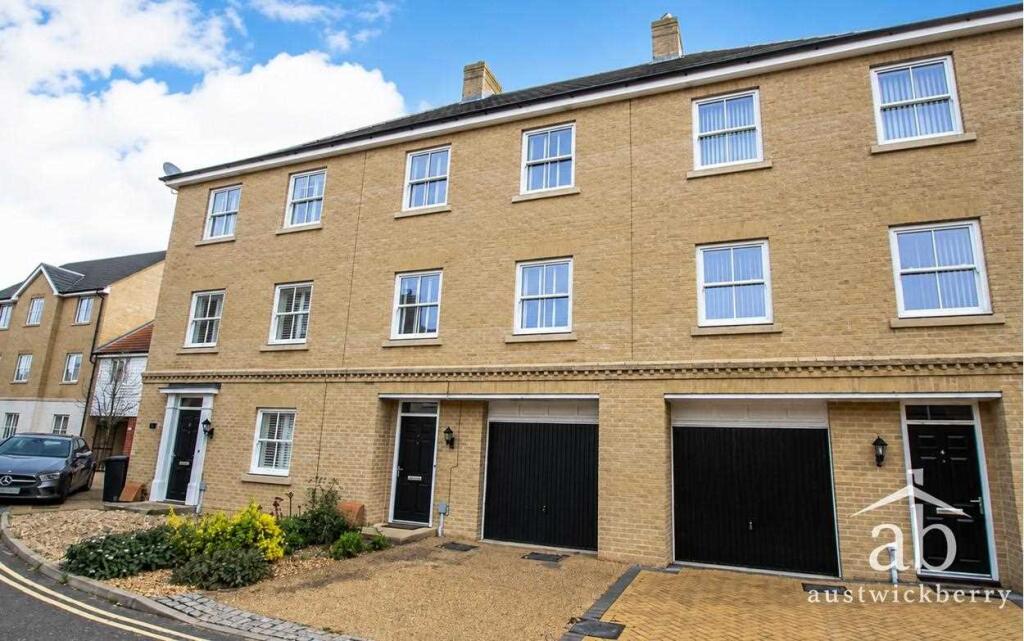
A beautifully presented and exceptionally spacious THREE/FOUR BEDROOM townhouse, constructed by the award-winning Hopkins Homes. Offering versatile accommodation arranged over three floors, this impressive property combines contemporary style with practical family living.
The property falls within the highly regarded Northgate High School catchment area and is also conveniently located for St Albans Catholic High School. From the outset, the property boasts excellent kerb appeal and benefits from a private driveway, along with an integral garage. Internally, the welcoming entrance hallway leads to a ground floor cloakroom, separate utility room and a versatile fourth bedroom/sitting room, providing an ideal space for guests, a home office or additional reception room.
The first floor offers a particularly impressive open-plan kitchen/diner, complemented by a generous and light-filled lounge. To the second floor are three excellent-sized bedrooms, including a principal bedroom with en-suite facilities, together with a stylish family bathroom.
Further benefits include double glazing throughout, bespoke sash windows to the front elevation, gas central heating and a private un-overlooked rear garden.
Having been stylishly decorated and exceptionally well maintained throughout, this wonderful home is ready to move straight into. The property is further enhanced by the highly desirable benefit of NO ONWARD CHAIN.
An early viewing is highly recommended to fully appreciate the space, style and versatility this impressive home has to offer.
Entrance hallway
Double glazed door to entrance hallway, chequered tiled floor, double radiator, built in cupboards, stair flight to the first floor, door to integral garage and built in storage cupboard.
Ground floor cloakroom
Chequered tiled floor, single radiator, low level wc, pedestal wash basin.
Utility room
Chequered tiled floor, double-glazed door and window overlooking the rear garden, single radiator, gas boiler, one and a half sink with mixer taps, work surfaces, space for washing machine.
Bedroom 4/sitting room (3.28m (10'9") x 3.15m (10'4"))
Double glazed doors and double glazed windows overlooking the rear garden, double radiator.
First floor landing
Stair flight to the second floor, double radiator.
Kitchen/diner (5.36m (17'7") x 4.11m (13'6"))
Large centre island, two double glazed windows to the rear, double radiator, ceramic tiled floor, integrated oven and further microwave oven, one and a half sink with mixer taps, set in work surfaces. Five burner Siemens hob and extractor, integrated dishwasher and fridge freezer, double doors leading to lounge.
Lounge (5.33m (17'6") x 5.11m (16'9"))
Two double glazed sash windows to the front, double radiator.
Second floor landing
Airing cupboard.
Bathroom
Low level wc, pedestal wash basin, panel enclosed bath, half tiled surround, single radiator.
Bedroom 1 (4.72m (15'6") x 4.09m (13'5"))
Two double glazed sash windows to the front aspect overlooking the greens ward, double radiator, built in wardrobes and further built in wardrobe.
En-Suite
Low level wc, shower cubicle, single radiator, half tiled surround.
Bedroom 2 (3.99m (13'1") x 3.17m (10'5"))
Double glazed window to the rear, single radiator.
Bedroom 3 (3.12m (10'3") x 2.06m (6'9"))
Double glazed window to the rear, single radiator.
Outside
Driveway to the front aspect, garden area, integral garage with up and over door, power and lighting connected. The rear garden is laid to lawn and of a good size in our opinion. Enclosed by panel fencing, patio and rear access gate, un-overlooked.
What's included
Garden
Parking
Key Stats
Key Stats
TypeTownhouse
Bedrooms4
Bathrooms2
HeatingAsk Agent
Location
Map loading soon
Neighborhood data on demand
Nearby essentials will load when this section comes into view.
Listed on
Mortgage calculator
Estimated monthly payment
2.018 €/mo
Down payment10 % · 40.755 €
40.755 €366.790 € loan
Term
Total repayable605.392 €
Interest rate4.40 %
Representative estimate · Landomo is not a mortgage broker. · Rates updated April 2026