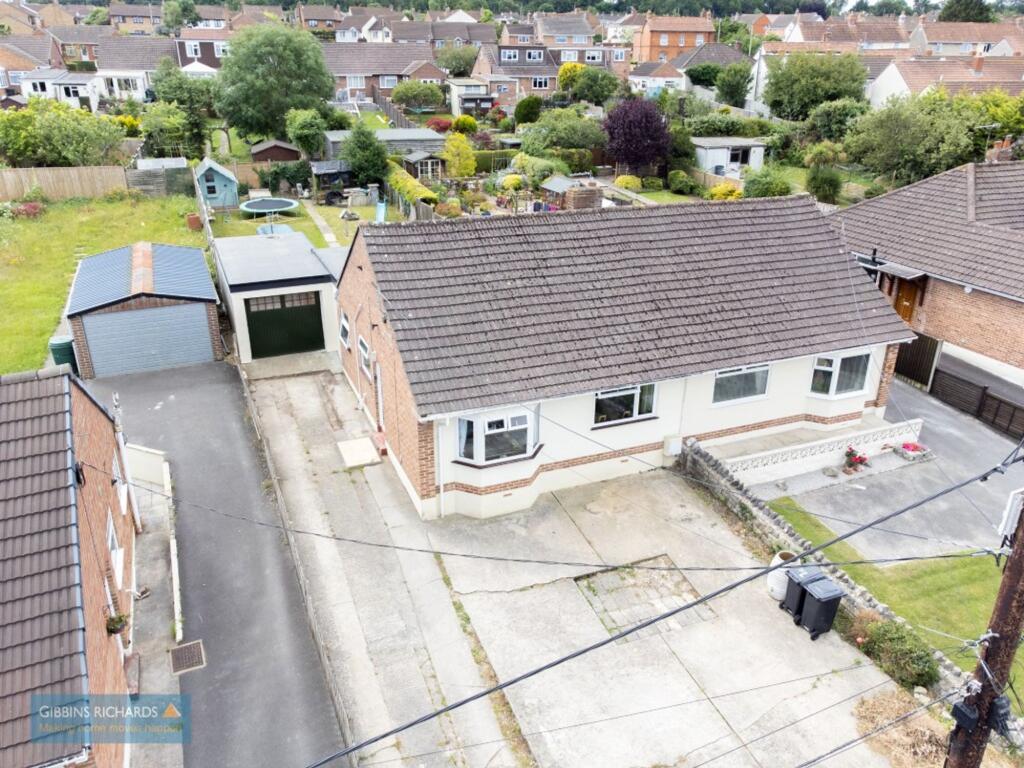
House for sale, 53 m²
Bridgwater, Puriton, Somerset
3 bedrooms·1 bathroom
386.621 €
7.295 €/m²
Listed Jul 3, 2026
About this listing
Full planning permission for a loft conversion, front dormer and porch extension. Full details can be found on Somerset Council's website - Application Number: 42/24/00025 Extended Three Bedroom Bungalow | Large Kitchen/Dining/Family Room | Ample Parking & Garage | Generous Rear Garden
An extended three bedroom semi-detached bungalow with ample off-road parking, garage, generous rear garden and a superb open-plan kitchen/dining/family room, set within the popular village of Puriton.
The property offers spacious and versatile accommodation, with the centrepiece being the impressive open-plan kitchen/dining/family room. This bright and sociable space is fitted with a range of modern units, breakfast bar seating, skylights and doors opening directly onto the rear patio and garden, making it ideal for everyday family life and entertaining alike. There is also a separate sitting room, three bedrooms and a modern family bathroom.
EPC Rating: D
Agency Registration Number: 11962171
Entrance Hall
Leading to; Three bedrooms, family lounge and bathroom.
Lounge
3.12m x 4.67m
Opening into the kitchen/diner.
Kitchen/Diner
4.01m x 6.42m
French doors open onto the garden, complemented by a rear-aspect window that allows plenty of natural light. The kitchen is fitted with a modern range of units and benefits from a useful pantry cupboard.
Bedroom 1
3.17m x 3.6m
Bedroom 2
2.69m x 3.17m
Bedroom 3
2.21m x 3.15m
Bathroom
1.68m x 1.98m
The bathroom is fitted with a square P-shaped bath with shower over, a built-in vanity wash hand basin, and a low-level WC.
Garden
Externally, the property benefits from ample off-road parking in addition to a garage. To the rear, there is a generously sized garden, featuring both a patio area and a lawn, providing an ideal space for outdoor entertaining and family enjoyment. A pedestrian door also provides convenient access from the garden into the garage.
What's included
Parking
TypeSemi-detached house
Living Area53 m²
Bedrooms3
Bathrooms1
Energy ClassD
HeatingElectric, Gas Central
MunicipalityBridgwater
Location
Map loading soon
Neighborhood data on demand
Nearby essentials will load when this section comes into view.
Listed on
Mortgage calculator
Estimated monthly payment
1.914 €/mo
Down payment10 % · 38.662 €
38.662 €347.959 € loan
Term
Total repayable574.312 €
Interest rate4.40 %
Representative estimate · Landomo is not a mortgage broker. · Rates updated April 2026