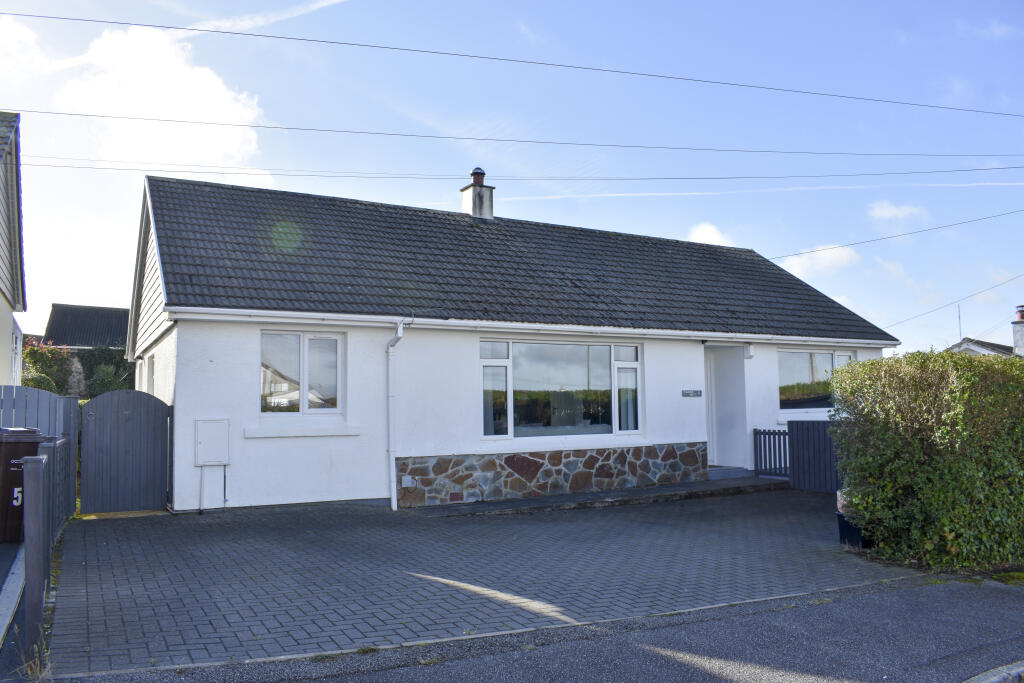
House for sale, 88 m²
Redruth, Cornwall
3 bedrooms·1 bathroom
407.753 €
4.633 €/m²
Listed Oct 15, 2026
About this listing
A superbly presented three bedroom detached bungalow in a quiet cul de sac location on the outskirts of Redruth with a gorgeous kitchen dining room, a good size rear garden and parking on the drive. Excellent access is available to a good range of local amenities, Redruth town, Redruth train station and to schools, bus routes and shops.
Internally there is a lovely lounge with a wood burner, a fabulous fitted kitchen dining room with French doors to the rear garden, three good size bedrooms and a contemporary bathroom. The property is warmed by gas central heating and is double glazed throughout.
Externally the property occupies a good size plot with brick paved parking on the drive, potential to build a garage and a good size lawned rear garden offering a good degree of privacy. There is also useful garden shed.
Freehold property. Council tax band C. EPC awaiting.
The Accommodation Comprises:
Entrance Hall
Double glazed door into entrance hall, stripped wood floor, smoke alarm, loft access to part boarded and insulated loft with ladder. Doors to:
Lounge 17'5" x 10'11" (5.3m x 3.33m)
Lovely lounge with double glazed window to front, wood burner with oak effect concrete lintel. Down lighters, radiator.
Kitchen Dining Room 22' (6.7) x 17'9" (5.4) (overall L shaped)
Superb L-shaped kitchen dining room, beautifully fitted with a good range of porcelain shaker cabinets with solid wood worktops and tiled splash backs. Double glazed windows to front and side, double glazed door to side and double glazed French doors opening to garden. Double bowl Belfast sink. Built in gas hob with extractor, built in dish washer, pan drawers, larder cupboard with combination boiler fitted supplying hot water and radiators. Space for upright fridge freezer, plumbing for washing machine and space for tumble drier. Ample space for dining table and chairs. Stone tiled floor (sealed). Door to lounge and door to hallway.
Bedroom 1 12'4" x 10'11" (3.76m x 3.33m)
Excellent master bedroom with double glazed window to front, stripped wood floor, radiator, down lighters, ample space for wardrobes and furniture.
Bedroom 2 11'3" x 9'11" (3.43m x 3.02m)
Second double bedroom with double glazed window to rear overlooking the garden, stripped wood floor, radiator, down lighters.
Bedroom 3 8'10" x 7'10" (2.7m x 2.4m)
Third bedroom with double glazed window to rear overlooking the garden, radiator, stripped wood floor.
Bathroom 7'10" x 6'7" (2.4m x 2m)
Fabulous bathroom with a claw foot roll top bath, thermostatic shower and screen. low level W.C, pedestal wash basin, heated towel rail, tiled floor. Double glazed frosted window to rear.
Outside
The property is set back from the approach by a brick paved drive with parking for 2 vehicles. There is a further side garden which could be opened up to create further off road parking or accommodate a garage subject to the necessary consents. The rear garden is larger than might be expected and enclosed offering a good degree of privacy. The garden is mainly lawned with a large paved patio and is south facing. The side garden is also lawned with a useful garden shed and access to the front. This area is a lovely environment for sitting and relaxing and is also a suitable and safe environment for both children and pets.
What's included
Parking
TypeDetached house
Living Area88 m²
Bedrooms3
Bathrooms1
HeatingDouble Glazing, Gas Central, Wood Burner
MunicipalityRedruth
Location
Map loading soon
Neighborhood data on demand
Nearby essentials will load when this section comes into view.
Listed on
Mortgage calculator
Estimated monthly payment
2.019 €/mo
Down payment10 % · 40.775 €
40.775 €366.978 € loan
Term
Total repayable605.703 €
Interest rate4.40 %
Representative estimate · Landomo is not a mortgage broker. · Rates updated April 2026