No longer available
This listing is no longer active. We keep it here for reference, but the details may be out of date.
House for sale
Birmingham, Billesley
3 bedrooms·1 bathroom
479.657 €
Listed Apr 27, 2026
About this listing
SUMMARY
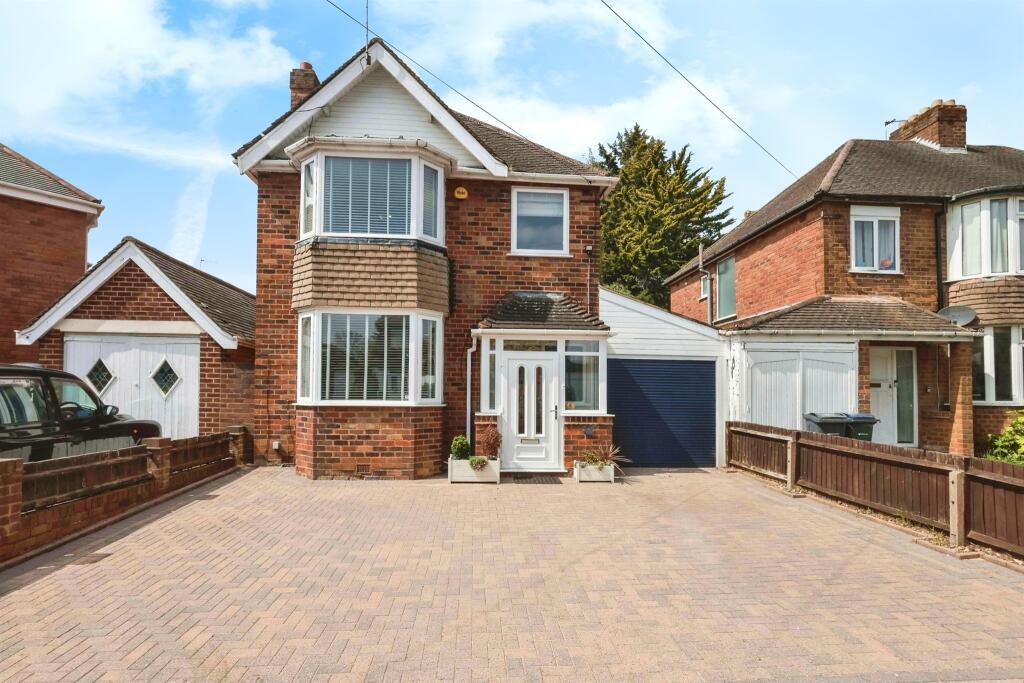
A well-presented three-bedroom link detached family home, ideally positioned on a quiet cul-de-sac in the popular Moseley area. Offering spacious and versatile accommodation, this property is perfect for families or buyers seeking a well-connected yet peaceful setting.
DESCRIPTION
This attractive link detached home offers bright and well-proportioned living space throughout. The ground floor comprises a welcoming entrance hallway, a comfortable front reception room, a spacious study area, and a separate dining room overlooking the rear garden - ideal for both everyday living and entertaining. The fitted kitchen provides ample storage and workspace.
Upstairs, the property features three bedrooms and a modern family bathroom, making it well suited to growing families or those needing flexible space for home working. The loft is partially boarded, providing further storage space.
Externally, the property benefits from a generous driveway providing off-road parking for multiple vehicles, an electric vehicle (EV) charger, and a well maintained private rear garden. The garage offers additional storage and is linked to the main house.
Located within easy reach of local schools, parks, shops and excellent transport links into Birmingham city centre, this home combines convenience with a desirable residential setting
'A pre-application enquiry has been submitted for a loft conversion incorporating a double hip-to-gable extension. Indicative plans are available and can be provided to interested parties upon request'
Lounge 13' 10" x 12' 5" ( 4.22m x 3.78m )
Double Glazed Bay Window
Radiator
Engineered hard wood floors
Dining Room 11' x 14' 5" ( 3.35m x 4.39m )
Double Glazed Door to Rear Garden
Electric Fire
Engineered hard wood floors
Kitchen 7' 1" x 18' 10" ( 2.16m x 5.74m )
Double Glazed Door to Rear Garden
Radiator
Boiler
Gas Oven and Hob with extractor fan
Integrated Dishwasher
Hallway
Engineered hard wood floors
Bedroom One 11' 1" x 14' 7" ( 3.38m x 4.45m )
Double Glazed Bay Window
Radiator
Bedroom Two 11' x 14' 7" ( 3.35m x 4.45m )
Double Glazed Bay Window
Radiator
Bedroom Three 6' 11" x 7' 2" ( 2.11m x 2.18m )
Double Glazed Bay Window
Radiator
Study
Engineered hard wood floors
Loft
Part Boarded Built in Ladder
Bathroom
Bath with Shower
Basin
Toilet
Towel Rail Radiator
Tiled Throughout
1. MONEY LAUNDERING REGULATIONS - Intending purchasers will be asked to produce identification documentation at a later stage and we would ask for your co-operation in order that there will be no delay in agreeing the sale.
2: These particulars do not constitute part or all of an offer or contract.
3: The measurements indicated are supplied for guidance only and as such must be considered incorrect.
4: Potential buyers are advised to recheck the measurements before committing to any expense.
5: Connells has not tested any apparatus, equipment, fixtures, fittings or services and it is the buyers interests to check the working condition of any appliances.
6: Connells has not sought to verify the legal title of the property and the buyers must obtain verification from their solicitor.
What's included
Garden
Parking
TypeDetached house
Bedrooms3
Bathrooms1
HeatingAsk Agent
Location
Map loading soon
Neighborhood data on demand
Nearby essentials will load when this section comes into view.
Listed on
Mortgage calculator
Estimated monthly payment
2.375 €/mo
Down payment10 % · 47.966 €
47.966 €431.691 € loan
Term
Total repayable712.513 €
Interest rate4.40 %
Representative estimate · Landomo is not a mortgage broker. · Rates updated April 2026