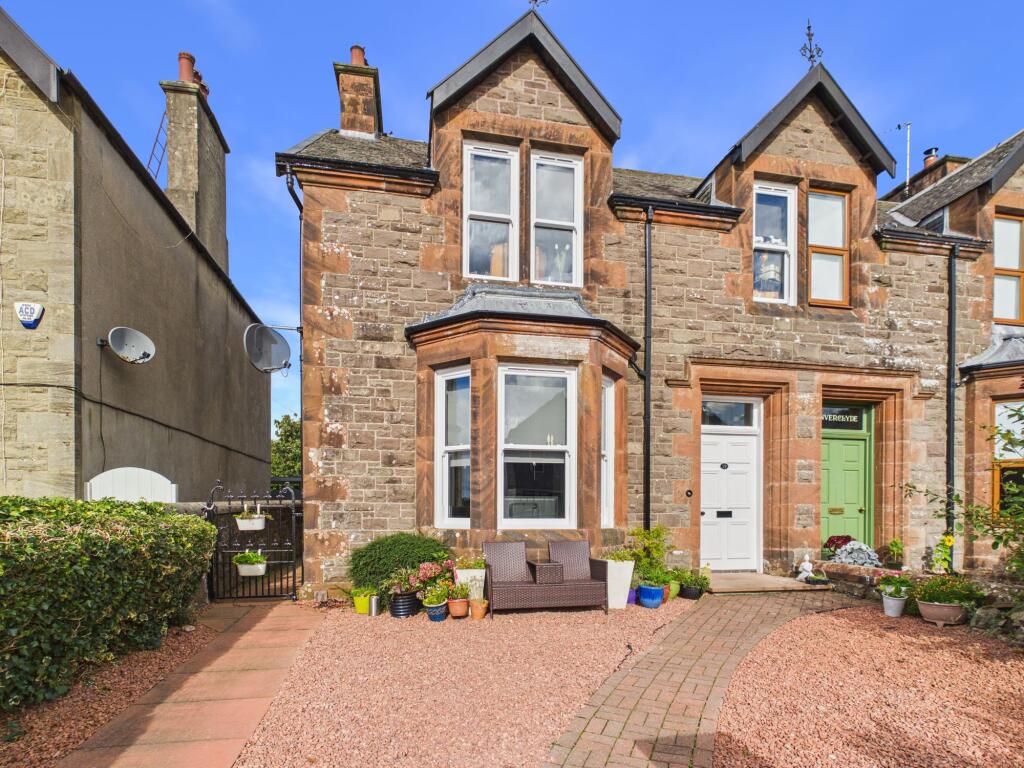
House for sale, 161 m²
Motherwell, South Lanarkshire
4 bedrooms·2 bathrooms
408.840 €
2.540 €/m²
Listed Oct 9, 2026
About this listing
Beautifully presented, traditional, semi-detached house situated in a popular area within the market town of Lanark.
This attractive family home has been extended to the rear providing the
opportunity for a self-contained unit at the rear or simply as additional accommodation in conjunction with the main house.
The property is entered from the front by a timber panelled storm door into an entrance vestibule with period tiled floor which in turn leads to an impressive traditional reception hall with decorative varnished timber banister and access off to the living room, dining room and kitchen. The lounge has all the traditional features you would expect from this type of period property, large bay window, ornate cornicing, picture rail and high skirtings. The current owners have also added a log burning stove which adds to the country charm of the home. The dining room provides ample space for formal dining and is linked to the kitchen by a serving hatch. The breakfasting kitchen has a comprehensive range of floor and wall mounted units and quality integrated appliances. From the kitchen a rear hall with external door provides a separate entrance if looking to use the extension as a self-contained unit. Doors give access to the stylish shower room and double bedroom or playroom, depending on the buyer’s needs. This in turn leads to the sunroom at the rear, a lovely bright and spacious room with patio doors opening to the rear garden.
On the first floor a half landing leads to the study and main family bathroom featuring a stylish traditional suit with W.C, wash hand basin, bath and separate shower.
On the upper landing access is provided to two double bedrooms and a single bedroom.
Externally, to the front of the property, a driveway provides off street parking. A path to the side leads round to the rear garden and gives access to the separate entrance of the extension. The beautifully landscaped rear garden is laid out in two sections, the first being a large, paved, seating area bordered by raised beds. The second is a drying area laid to decorative stones. Two timber storage sheds are also included in the sale.
EPC Rating: D
Living Room
4.04m x 4.3m
Kitchen
3.58m x 3.67m
Dining Room
3.27m x 4.09m
Utility Room
2.09m x 3.53m
Sunroom
3.59m x 4.91m
Bedroom
2.96m x 4.96m
Shower Room
1.89m x 2.1m
Bedroom
4.0m x 4.09m
Bedroom
3.2m x 4.06m
Bedroom
2.08m x 2.66m
Bathroom
1.62m x 3.49m
What's included
Parking
TypeSemi-detached house
Living Area161 m²
Bedrooms4
Bathrooms2
Energy ClassD
HeatingGas Central
Location
Map loading soon
Neighborhood data on demand
Nearby essentials will load when this section comes into view.
Listed on
Mortgage calculator
Estimated monthly payment
2.024 €/mo
Down payment10 % · 40.884 €
40.884 €367.956 € loan
Term
Total repayable607.317 €
Interest rate4.40 %
Representative estimate · Landomo is not a mortgage broker. · Rates updated April 2026