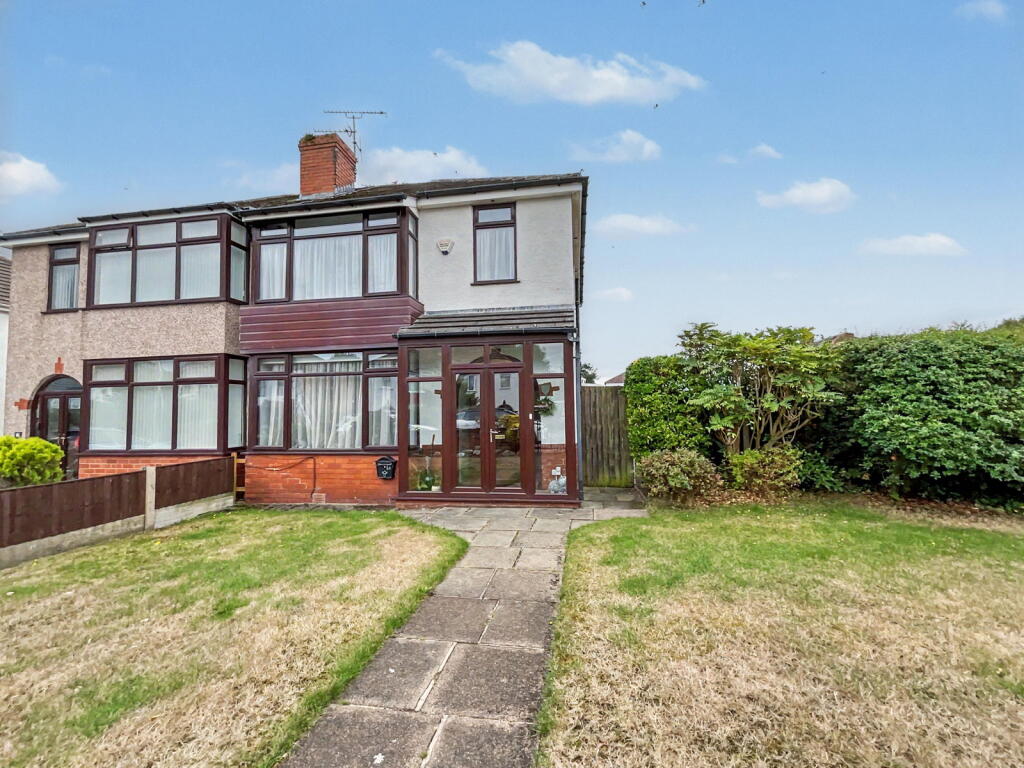
House for sale, 142 m²
Preston
3 bedrooms·1 bathroom
279.460 €
1.968 €/m²
Listed Sep 7, 2026
About this listing
Occupying a generous corner plot and offered with no onward chain, this extended three-bedroom semi-detached house presents an excellent opportunity to create a wonderful home, complete with solar panels and a detached double garage.
To the ground floor, the Hall leads into a spacious Living Room, extending an impressive 7.44m, providing ample space for relaxation and entertaining. The heart of this home is the generously proportioned Kitchen-Dining Room, spanning 5.82m x 5.36m overall, offering potential to be a vibrant hub for family life. Adjacent to this, a Lean To provides additional versatile space, perfect for a utility area or a bright conservatory.
Upstairs, the First Floor Landing leads to three well-proportioned Bedrooms. Bedroom 1 benefits from a charming bay window, adding character and light. A functional Shower Room and a separate WC complete the first floor accommodation.
Externally, the property stands within established lawned gardens, with the rear enjoying a desirable southerly aspect. A driveway, accessed via twin gates, provides convenient off-road parking and leads to the detached double garage, offering superb storage or workshop space. The inclusion of solar panels enhances the property's efficiency, generating an income of circa £1000 in a rolling 12 month period.
This home is ideally situated with excellent access to local amenities and transport links. While in need of general updating, it offers a fantastic canvas to personalise and enhance, making it perfect for those looking to add their own stamp.
Ground Floor:
Hall
Living Room - 7.44m overall x 3.25m (24'5" x 10'8")
Kitchen-Dining Room - 5.82m overall x 5.36m overall (19'1" x 17'7")
Lean To - 3.07m x 3.05m (10'1" x 10'0")
First Floor:
Landing
Bedroom 1 - 3.28m plus bay x 3.25m (10'9" x 10'8")
Bedroom 2 - 3.78m x 3.25m (12'5" x 10'8")
Bedroom 3 - 2.31m x 2.26m (7'7" x 7'5")
Shower Room - 2.26m x 1.63m (7'5" x 5'4")
WC - 1.42m x 0.91m (4'8" x 3'0")
Outside: Occupying a generous corner plot, the house stands in established lawned gardens, the rear offering a southerly aspect with driveway accessed via twin gates leading to the detached double garage.
Council Tax: Enquiries made of the Council Tax Valuation List indicate the property has been placed in Band (C)
Tenure: Freehold
NB: We are required under the Money Laundering Regulations to check Purchaser's Identification Documents at the time of agreement to purchase.
© 2026 All Rights Reserved
What's included
Garage
Key Stats
Key Stats
TypeSemi-detached house
Living Area142 m²
Bedrooms3
Bathrooms1
HeatingGas, Double Glazing
Location
Map loading soon
Neighborhood data on demand
Nearby essentials will load when this section comes into view.
Listed on
Mortgage calculator
Estimated monthly payment
1.384 €/mo
Down payment10 % · 27.946 €
27.946 €251.514 € loan
Term
Total repayable415.128 €
Interest rate4.40 %
Representative estimate · Landomo is not a mortgage broker. · Rates updated April 2026