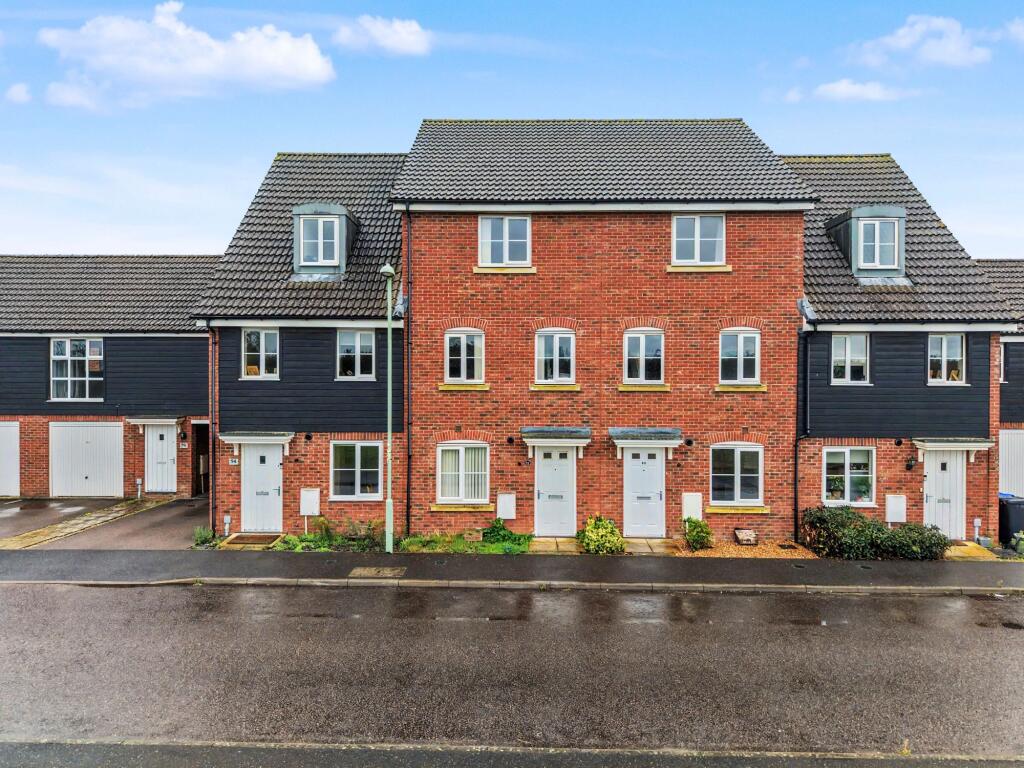
House for sale, 111 m²
West Suffolk, Red Lodge
4 bedrooms·2 bathrooms
339.686 €
3.061 €/m²
Listed Sep 10, 2026
About this listing
Watch Our Welcome To Red Lodge Video
New to the area? Get to know Red Lodge in two minutes. On phone or tablet, tap the Video Tours tab. On desktop, find it within the photos.
Property Insight
Arranged over three floors in a popular part of Red Lodge, this four-bedroom mid-terrace townhouse offers the kind of flexible, room-for-everyone layout that a two-storey home of the same footprint rarely manages. The red-brick frontage sits within an established village setting close to open countryside, and inside the accommodation is bright, neutral and ready to move straight into. The principal bedroom takes the whole of the top floor with its own en-suite, giving genuine separation from the rooms below. Offered with no upward chain, and with a garage and a further parking space to the rear, it makes a straightforward purchase for a growing family or anyone wanting space to spread out.
The ground floor is laid out for everyday family life. The entrance hall leads through to a rear living room that opens onto the garden through double French doors, keeping the space bright and giving an easy flow between inside and out. Elsewhere on the floor, there is the kitchen/breakfast room, fitted with white shaker-style units, dark worktops, a gas hob and an integrated oven, with room for a dining table and a window framing open green space to the front. Tiled flooring and a tiled splashback keep it practical, and a ground-floor cloakroom completes the level — a useful extra that takes the pressure off the bathrooms above.
The bedrooms are spread across the two upper floors. The first floor holds two bedrooms — a comfortable double and a single well suited to a nursery, study or box room — served by a family bathroom with a bath. The top floor is given over to the principal bedroom, a generous double spanning the full width of the house with its own en-suite shower room, alongside a fourth double. Outside, the enclosed rear garden has been laid out for low maintenance, gravelled with paved edging and a rear gate. A garage and an additional parking space are an added benefit, providing excellent storage options as well as off road parking. A well-proportioned family home in a settled village position, ready to move straight into.
At a Glance
Type: Mid-terrace townhouse, freehold
Size: Approximately 1,200 sq ft over three floors, plus a garage
Bedrooms: 4 — three doubles plus a single/study
Bathrooms: 2 — family bathroom plus en-suite to the top-floor principal
Reception Rooms: Living room with French doors to the garden
Kitchen: Kitchen/breakfast room, white shaker-style units, dark worktops, gas hob, integrated oven
Outside: Enclosed low-maintenance gravelled garden with rear gate
Parking: Garage plus an additional parking space
Cloakroom: Ground floor
Station: Kennett, approximately 2 miles, with connections towards Cambridge and London
Chain: No Upward Chain
Location – Red Lodge
Red Lodge is a popular civil parish village in rural Suffolk, between Mildenhall and Newmarket and only a short distance from the A11 and A14. The nearest railway station is 2 miles away at Kennett, and buses run to Mildenhall, Newmarket, Bury St Edmunds and other nearby towns. Housing was first built here in 1926, but the Red Lodge Inn dates back to the 17th Century and is thought to have been a former hunting lodge; today it is a thriving steakhouse and bar specialising in exotic meats. Red Lodge Heath is a Site of Special Scientific Interest with a number of nationally rare plants and animals. The growing community is served by an Ecumenical church, a primary school, a village hall, the Millennium Centre, a sports pavilion with tennis courts, a five-a-side pitch and allotments, alongside a village centre opened in 2014 with a convenience store, fish and chip shop, pharmacy and hairdressers. Red Lodge Karting is among the largest karting tracks in the country.
Agent Notes
Please note some of the internal photography has been virtually furnished.
Garage lease and maintenance:
The annual lease for the garage is £50.00
The maintenance is £227.30 for 2026
Greenbelt:
£319.87 for 2026
EPC Rating: C
Garden
Low maintenance rear garden
What's included
Terrace
Parking
Key Stats
Key Stats
TypeTownhouse
Living Area111 m²
Bedrooms4
Bathrooms2
Energy ClassC
HeatingGas Central
MunicipalityWest Suffolk
Location
Map loading soon
Neighborhood data on demand
Nearby essentials will load when this section comes into view.
Listed on
Mortgage calculator
Estimated monthly payment
1.682 €/mo
Down payment10 % · 33.969 €
33.969 €305.717 € loan
Term
Total repayable504.591 €
Interest rate4.40 %
Representative estimate · Landomo is not a mortgage broker. · Rates updated April 2026