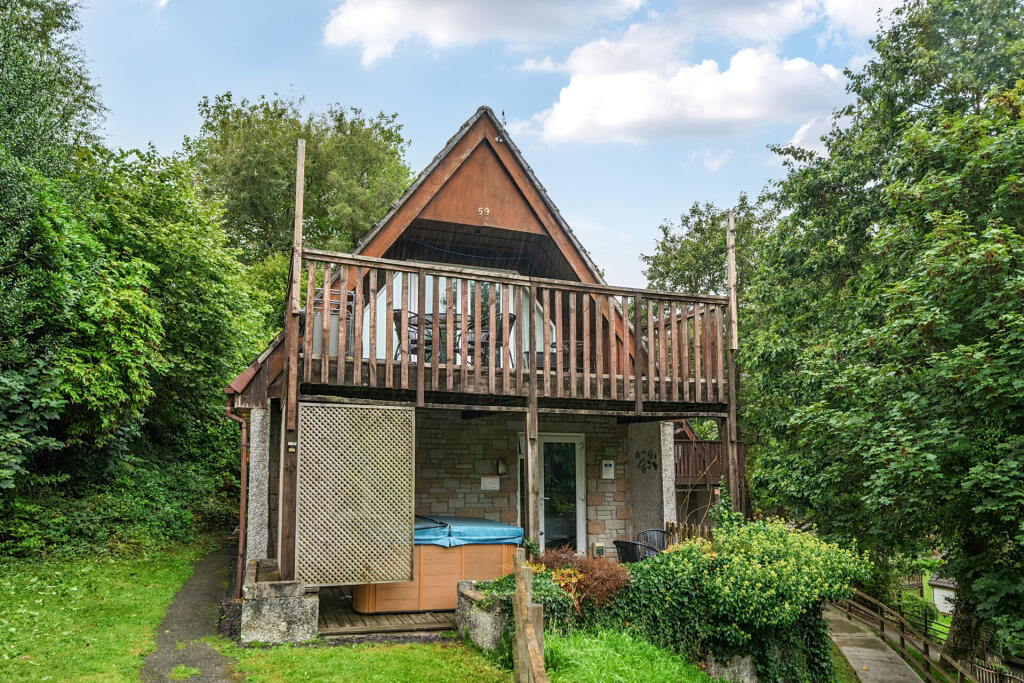
House for sale
St Ann's Chapel, Norris Green, Calstock
4 bedrooms·2 bathrooms
82.639 €
Listed Sep 22, 2026
About this listing
Looking for an investment opportunity? This 4 bedroom detached lodge is set on the popular Honicombe Manor Holiday Village, enjoying an idyllic setting within the well regarded Park and must be viewed to be fully appreciated! Enjoying a leafy open outlook to the front, the property is available furnished and equipped with hot tub. Cash purchase ONLY.
The property
A well-presented four-bedroom property arranged over two floors, offering spacious and versatile accommodation together with attractive decked outdoor space and a hot tub.
Entrance
The property is approached via steps leading to a pathway and the main entrance. The entrance hallway provides access to the ground-floor accommodation and stairs rising to the first floor.
Bedrooms
Bedroom One is a good-sized bedroom featuring a built-in wardrobe and double-glazed patio doors opening onto the decked area. The room also benefits from direct access to the Jack and Jill bathroom.
Bedroom Two has a double-glazed window overlooking the decking and a built-in wardrobe.
Bedroom Three benefits from a rear-facing window overlooking the back of the property, together with a built-in single wardrobe.
Bedroom Four is a single bedroom with a double-glazed window overlooking the rear of the property.
Bathroom
The Jack and Jill bathroom is accessed from Bedroom One and the hall way comprises a bath with overhead shower, wash hand basin and WC, with tiled walls and a wall-mounted radiator.
The family bathroom is fitted with a shower cubicle, wash hand basin and WC, with tiled walls and a wall-mounted radiator.
First Floor
Stairs rise to the bright and airy first floor, where there are also two useful under-stairs storage cupboards.
The first floor provides an open-plan living space, with the kitchen/diner positioned to one side. The kitchen is fitted with a built-in oven, hob and extractor fan, along with a range of storage units. There is space for a fridge and plumbing for a washing machine.
To the opposite side is a good-sized living room, featuring two sets of double doors opening directly onto the decking and having views over woodland. This creates a lovely connection between the indoor and outdoor living spaces and provides plenty of room for outdoor seating.
Outside
The property benefits from a generous decked outdoor area, with the first-floor decking positioned above creating a useful covered section. The space includes a hot tub and ample room for seating, making it an ideal area for relaxing and entertaining. Visitor parking can be found at the bottom of the steps.
Material Information
What3words: ///negotiators.firebird.plump
Tenure - Leasehold - 999 years from 01/05/1990
Council Tax - Band - A (currently on Business rates £1058,40 for 01/04/2026 to 31/03/2027
Local Authority - Cornwall Council
Cornwall is a mining and radon area.
Services - Mains electricity. Private water & drainage via the park (WATER AND DRAINAGE included within Service Charge)
Service Charge and ground rent and insurance - 2026/2027 £3845,34 PLUS vat
Leisure facilities - optional at £1775 pa
What's included
Parking
TypeDetached house
Bedrooms4
Bathrooms2
HeatingAsk Agent
MunicipalitySt Ann's Chapel
Location
Map loading soon
Neighborhood data on demand
Nearby essentials will load when this section comes into view.
Listed on
Mortgage calculator
Estimated monthly payment
409 €/mo
Down payment10 % · 8.264 €
8.264 €74.375 € loan
Term
Total repayable122.757 €
Interest rate4.40 %
Representative estimate · Landomo is not a mortgage broker. · Rates updated April 2026