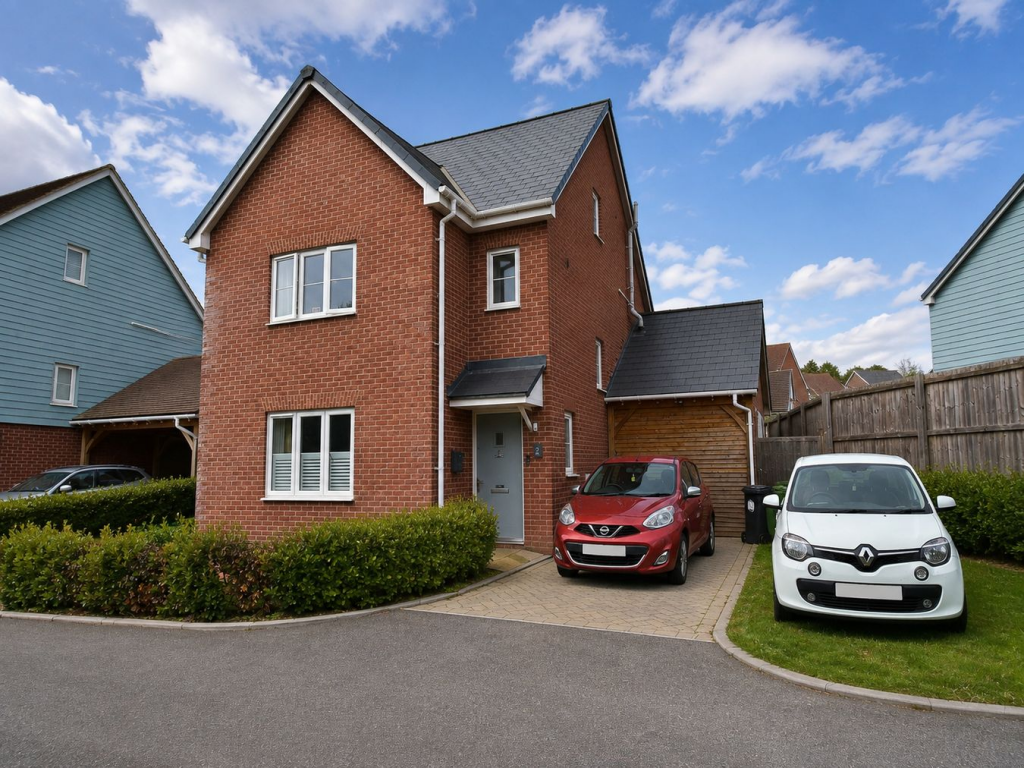
House for sale
Tonbridge
4 bedrooms·3 bathrooms
425.706 €
Listed Sep 7, 2026
About this listing
A well presented 4 bedroom detached house arranged over three floors forming part of the recently built 'Foundry Meadow' development. Notable features include ensuites to bedroom 1 and 2, further family bathroom and ground floor WC. The kitchen has some built in appliances and a separate utility room and the current vendors have created a useful garden room. There is a private driveway and to be sold with the remainder of the 10 year warranty, to be sold CHAIN FREE. EPC - B
Entrance Hall
Covered double-glazed front door leading to the entrance hall with double-glazed window and plantation blind, radiator, and under-stairs storage cupboard.
Ground Floor Cloakroom
With low-level WC, wash hand basin, radiator, and extractor fan.
Living Room
12' 10" x 12' 4" (3.91m x 3.76m) With TV aerial point, radiator and double-glazed window overlooking the front, partially fitted with plantation blinds.
Kitchen/Dining Room
18' 1" x 9' 3" (5.51m x 2.82m) The kitchen area comprises; modern fittings with a one-and-a-half bowl, single drainer stainless steel sink unit with mixer taps and cupboards under, further range of cupboards and drawers with working surfaces over, matching wall-mounted cupboards, built-in electric double oven, ceramic hob with stainless steel cooker hood over, and built-in concealed dishwasher and fridge freezer. Ceiling spotlighting and double-glazed window overlooking the rear garden.
Dining area with space for table and chairs, radiator, and double-glazed double doors leading onto the rear garden.
Utility Room
7' 7" x 5' 8" (2.31m x 1.73m) With a useful range of floor-to-ceiling cupboards, space for washing machine and tumble dryer, ceiling spotlight, and double-glazed door leading to the side of the property.
First Floor Landing
Stairs rising from the ground floor entrance hall to the first-floor landing with double-glazed window and plantation blinds on the half-landing, airing cupboard.
Bedroom 2
12' 11" x 10' 8" (3.94m x 3.25m) With radiator and double-glazed window overlooking the front of the property.
En-Suite Shower Room 1
With tiled cubicle, pedestal wash hand basin, low-level WC, radiator, extractor fan, ceiling spotlight, and frosted glass double-glazed window.
Bedroom 3
9' 10" x 9' 6" (3.00m x 2.90m) With radiator and double-glazed window overlooking the rear garden.
Bedroom 4
9' 6" x 8' 3" (2.90m x 2.51m) With radiator and double-glazed window overlooking the rear garden.
Bathroom
With white suite comprising; panel bath with mixer tap and separate shower over with glass screen, pedestal wash hand basin, low-level WC, partially tiled walls, radiator, and frosted glass double-glazed window.
Second Floor Landing
Stairs rising from the first-floor landing to the second floor, with door to bedroom one.
Bedroom 1
16' 10" x 11' 4" (5.13m x 3.45m) With radiator, built-in storage cupboard, double-glazed Velux window, and further double-glazed window overlooking the rear of the property, door to en suite shower room.
En-Suite Shower Room 2
With fully tiled cubicle with chrome fittings, overhead shower and separate hand shower, pedestal wash hand basin, low-level WC, radiator, and double-glazed frosted window.
Garden Room
17' 2" x 9' 3" (5.23m x 2.82m) Accessed via a double-glazed door from the garden, with ceiling spotlights and double-glazed window overlooking the rear garden.
Outside
Rear garden with large area of raised decking, small areas of lawn, outside tap, power point, and lighting. Gated access down the side of the property to the front.
Front garden mainly laid to lawn with private brick driveway.
What's included
Garden
Parking
Key Stats
Key Stats
TypeDetached house
Bedrooms4
Bathrooms3
Energy ClassB
HeatingAsk Agent
Location
Map loading soon
Neighborhood data on demand
Nearby essentials will load when this section comes into view.
Listed on
Mortgage calculator
Estimated monthly payment
2.108 €/mo
Down payment10 % · 42.571 €
42.571 €383.135 € loan
Term
Total repayable632.370 €
Interest rate4.40 %
Representative estimate · Landomo is not a mortgage broker. · Rates updated April 2026