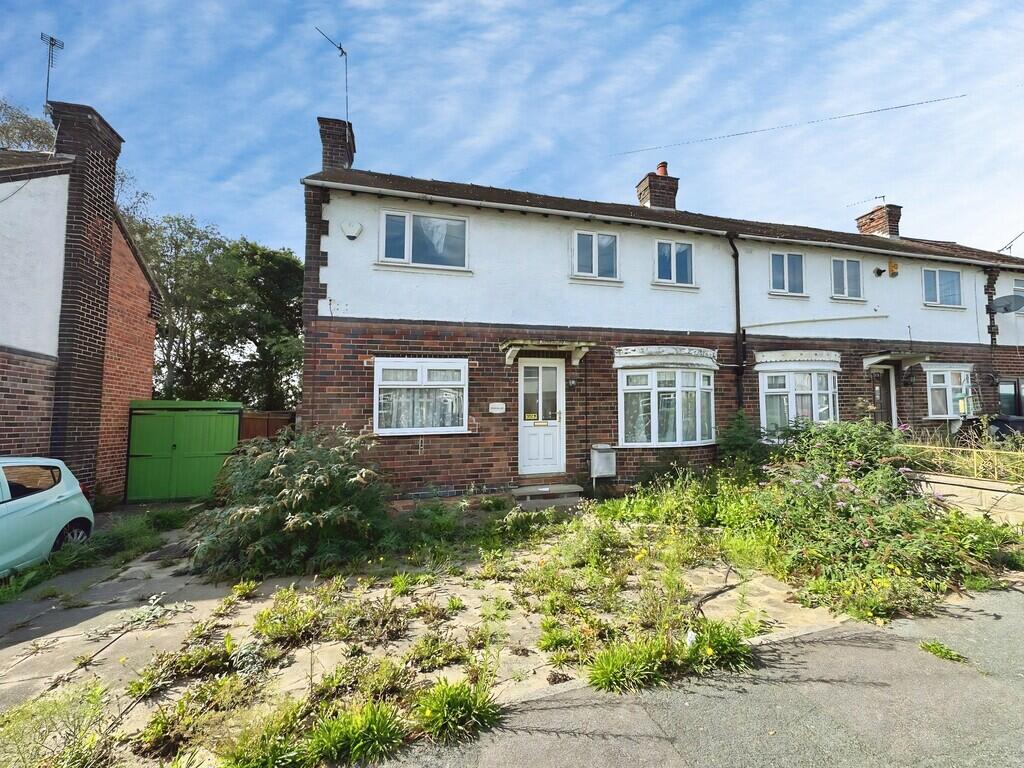
House for sale, 70 m²
Derby
2 bedrooms·1 bathroom
100.670 €
1.439 €/m²
Listed Sep 28, 2026
About this listing
PUBLIC NOTICE ** Notice of offer**
Newhaven, Westdene Avenue, Allenton, DE24 9AT
We advise that an offer has been made for the above property in the sum of £109,500. Any persons wishing to increase on this offer should notify the agents of their best offer prior to exchange of contracts.
1 Queen Street. Derby, DE1 3DL
PROPERTY AND LOCATION Offered to the market with NO UPWARD CHAIN, this two-bedroom semi-detached property represents an exciting opportunity for buyers seeking a home with considerable scope for modernisation and development. The accommodation includes two reception rooms, kitchen, lean-to/conservatory, two well-proportioned bedrooms and bathroom facilities. Externally, the property benefits from off-street parking to the front and a private rear garden. There is further potential to extend or reconfigure the existing accommodation, subject to the necessary planning permissions and consents.
Situated in the established Allenton area of Derby (DE24 9AT), the property is conveniently positioned for a range of everyday amenities, shops and services. Local schooling includes Allenton Primary School, with further primary and secondary education available within the surrounding area. Area360
The location also offers useful transport connections, with several bus stops within approximately 500 metres. Peartree railway station is around 1.6km away, while Derby railway station is approximately 3.4km away, providing connections beyond the city.
ENTRANCE Providing Access to both the reception rooms and stairs to the first floor.
RECEPTION ROOM ONE 15' x 9' 11" (4.57m x 3.02m) A generously sized reception room offering excellent potential for refurbishment, with French doors providing access to the rear and plenty of scope to create a comfortable and inviting living space.
RECEPTION ROOM TWO A bright and spacious second reception room featuring a large bay window and fireplace, offering excellent potential to create an attractive formal lounge or additional family living space.
KITCHEN 11' 11" x 5' 7" (3.63m x 1.7m) Fitted with a range of wall and base units with work surfaces, sink and space for appliances. A window provides natural light, with a door giving access to the rear. The kitchen offers excellent scope for modernisation and redesign.
PANTRY Offering additional storage space.
LEAN TO / CONSERVATORY 23' 5" x 7' 11" (7.14m x 2.41m) A spacious and light-filled addition to the property, providing versatile extra living space with extensive glazing and direct access to the rear garden. Offers excellent potential for improvement or redevelopment, subject to any necessary consents.
LANDING With window and doors leading to the bedrooms and bathroom.
BEDROOM ONE 15' x 9' 11" (4.57m x 3.02m) A well-proportioned double bedroom with a front and rear window providing natural light. The room offers excellent scope for refurbishment and personalisation.
BEDROOM TWO 12' x 9' 1" (3.66m x 2.77m) A generous double bedroom with two front-facing windows allowing plenty of natural light. Offering excellent proportions and considerable scope for refurbishment to create a spacious and comfortable second bedroom.
OUTSIDE To the front, the property benefits from off-street parking, while to the rear is a private garden offering further potential for landscaping and outdoor entertaining.
What's included
Garden
TypeSemi-detached house
Living Area70 m²
Bedrooms2
Bathrooms1
Energy ClassD
HeatingAsk Agent
Location
Map loading soon
Neighborhood data on demand
Nearby essentials will load when this section comes into view.
Listed on
Mortgage calculator
Estimated monthly payment
498 €/mo
Down payment10 % · 10.067 €
10.067 €90.603 € loan
Term
Total repayable149.542 €
Interest rate4.40 %
Representative estimate · Landomo is not a mortgage broker. · Rates updated April 2026