House for sale
Blackpool
2 bedrooms·1 bathroom
270.483 €
Listed Aug 27, 2026
About this listing
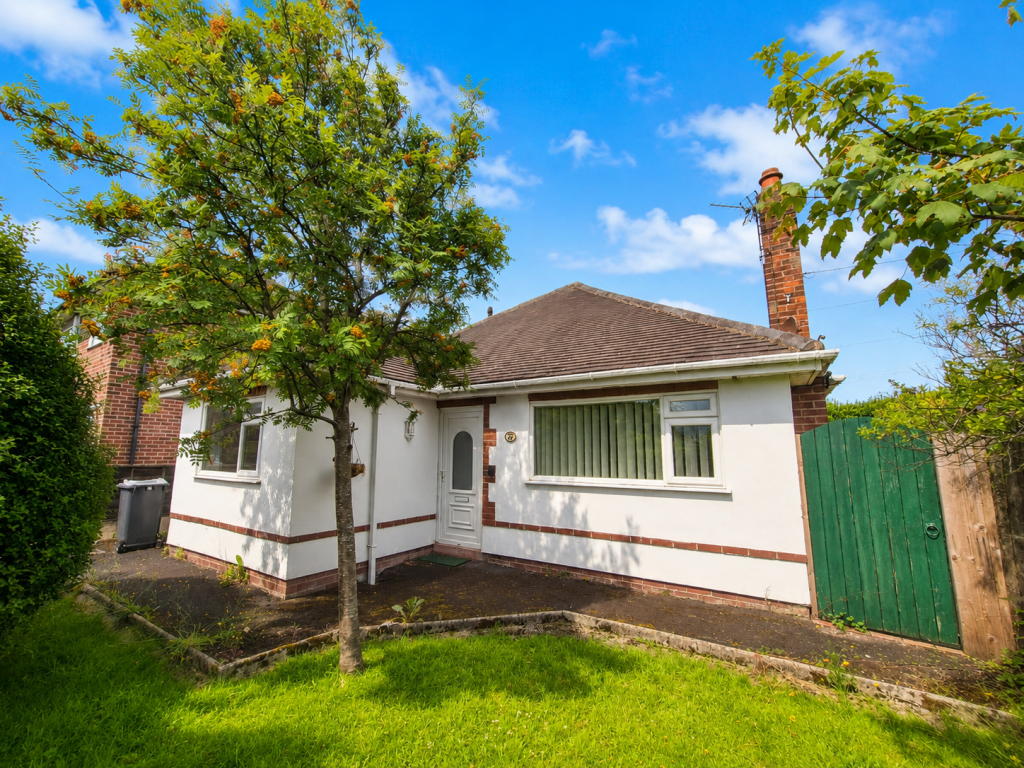
A well-proportioned two bedroom detached true bungalow, occupying a generous corner plot with mature gardens, ample off-road parking and the added benefit of being offered for sale with no forward chain.
Situated in a quiet yet convenient residential location, this property is ideally placed for access to a range of local amenities and transport links.
The accommodation is well proportioned throughout and briefly comprises a welcoming entrance hall, spacious lounge with dual-aspect windows, fitted kitchen opening into a generous conservatory overlooking the rear garden, two double bedrooms and a bathroom with four-piece suite.
Externally, the property occupies an attractive corner plot with established gardens extending to the front, side and rear. A driveway provides off-road parking for several vehicles.
Offering excellent potential for a purchaser looking to create a home to their own taste, this attractive detached bungalow combines generous accommodation with a particularly good-sized plot.
Offered with no forward chain - early viewing is highly recommended.
Entrance Hall - 5.6 x 1.41 - at max m (18′4″ x 4′8″ ft)
Radiator and door leading to:
Lounge - 4.62 x 3.68 m (15′2″ x 12′1″ ft)
A spacious, dual-aspect reception room with double glazed window to the front and two further double glazed windows to the side. Radiator, TV point and gas fire with marble inset and hearth.
Kitchen - 3.75 x 3.24 - at max m (12′4″ x 10′8″ ft)
Fitted with a matching range of base and eye-level units complemented by worktop surfaces incorporating a 1½ bowl stainless steel sink and drainer with mixer tap. Built-in oven and four-ring gas hob with extractor hood over, space for fridge/freezer, double glazed box window to the side and radiator. Open access leading through to:
Conservatory
A generous addition to the living accommodation with double glazed windows overlooking the garden, double glazed polycarbonate roof, tiled flooring and double doors opening directly onto the rear garden.
Bedroom 1 - 3.94 x 3.19 - at max m (12′11″ x 10′6″ ft)
A well-proportioned double bedroom with double glazed windows to the rear & side and radiator.
Bedroom 2 - 3.84 x 2.67 m (12′7″ x 8′9″ ft)
A further double bedroom with double glazed window to the front, two additional double glazed windows to the side, radiator and coving to the ceiling.
Bathroom - 2.33 x 2.33 m (7′8″ x 7′8″ ft)
Fitted with a four-piece suite comprising panelled bath, pedestal wash hand basin, separate shower cubicle with fitted shower and WC. Part tiled walls, obscure double glazed window to the side, radiator and tiled flooring.
External
The property enjoys a particularly generous corner plot with mature, established gardens extending to the front, side and rear, providing an attractive outdoor setting and a good degree of space around the bungalow. A private driveway provides ample off-road parking for several vehicles.
Tenure/Council Tax/EPC
The property is leasehold with 999 years from 1935 and subject to a ground rent of £10 per annum. Council tax band B. EPC D.
What's included
Garden
Parking
TypeBungalow
Bedrooms2
Bathrooms1
Energy ClassD
HeatingAsk Agent
Location
Map loading soon
Neighborhood data on demand
Nearby essentials will load when this section comes into view.
Listed on
Mortgage calculator
Estimated monthly payment
1.339 €/mo
Down payment10 % · 27.048 €
27.048 €243.435 € loan
Term
Total repayable401.793 €
Interest rate4.40 %
Representative estimate · Landomo is not a mortgage broker. · Rates updated April 2026