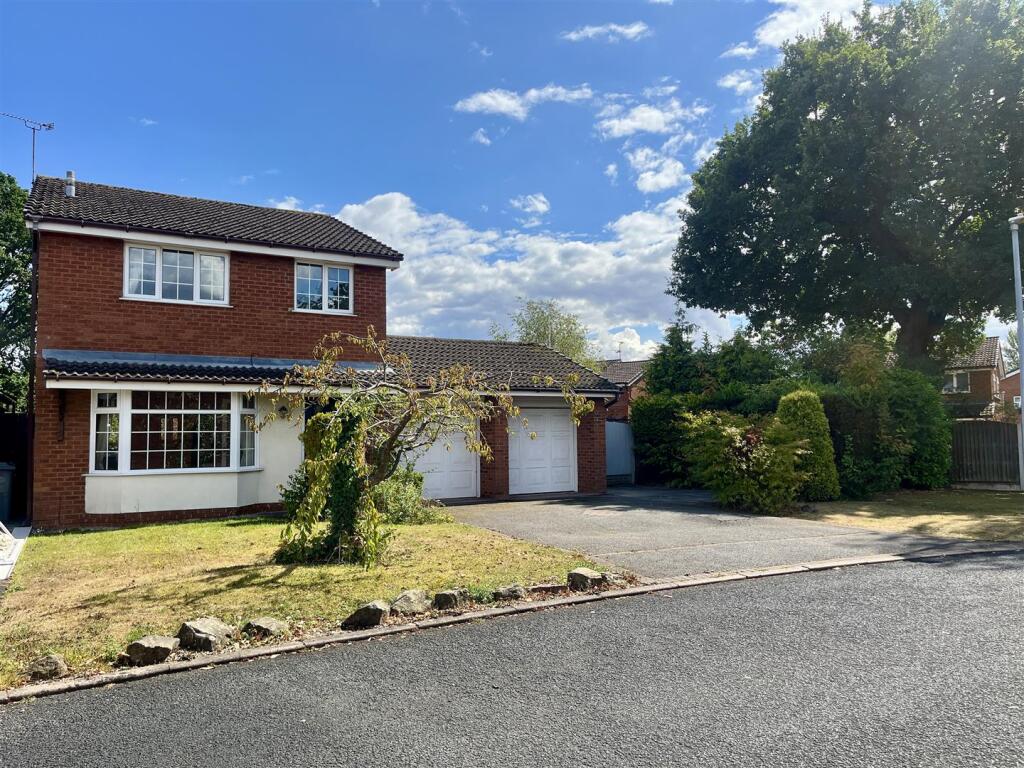
House for sale
Crewe, Cheshire East
4 bedrooms·2 bathrooms
364.564 €
Listed Aug 28, 2026
About this listing
An impressive and spacious four-bedroom detached home, offered for sale with no upward chain and occupying a substantial plot within a quiet cul-de-sac on the outskirts of Crewe.
The property offers well-proportioned and versatile accommodation, including two reception rooms, together with a bright and versatile garden room overlooking the rear garden.
The ground floor also benefits from a fitted kitchen and handy guest WC.
To the first floor, there are four bedrooms, a family bathroom and an en-suite to the principal bedroom.
Externally, the property enjoys ample private gardens, providing excellent space for outdoor entertaining and family enjoyment, together with a double driveway and detached double garage, offering generous parking, storage and further potential for a variety of uses.
A spacious and versatile family home in a peaceful position, combining excellent internal accommodation with a substantial plot and generous outdoor space.
Early viewing is highly recommended!
EPC- D
Council Tax- D
Tenure- Freehold
Viewing Arrangements:
Strictly by appointment through the selling agent, Cheshire Property. Telephone .
Hours of Business:
Monday to Friday 9.00 – 5.00
Saturday 9.00 – 1.00
Important Notice:
None of the services, fittings or appliances (if any), heating insulation’s, plumbing or electrical systems have been tested and no warranty is given as to their working ability.
Entrance - Composite front door with glazed panels to side, opening into a spacious and welcoming hallway. Stairs rise to the first floor, with internal doors leading to the accommodation.
Guest Wc - Fitted with a low-level WC, wash hand basin and radiator.
Lounge - 5.11m x 3.56m (16'09" x 11'08") - UPVC double-glazed bay window to the front elevation, radiator and electric fire with marble-effect surround and attractive decorative wooden mantel. Archway leading through to:
Dining Room - 3.20m x 2.41m (10'06" x 7'11") - UPVC double-glazed window overlooking the rear elevation, radiator and door leading to:
Kitchen - 3.12m x 2.82m (10'03" x 9'03") - Fitted with a range of Shaker-style base, wall and drawer units, incorporating a one-and-a-half bowl stainless steel sink and drainer. Integrated double oven, gas hob with cooker hood over and integrated under-counter fridge. UPVC double-glazed window to the rear elevation, radiator and internal door leading to:
Garden Room - 3.25m x 2.84m (10'08" x 9'04") - A bright and versatile space with two double-glazed patio doors providing access to the side and rear gardens, together with a double-glazed window to the side elevation. Internal door providing access to the double garage.
First Floor Landing - UPVC double-glazed window to the side elevation, loft access and airing cupboard housing the hot water cylinder. Internal doors lead to all bedrooms and the family bathroom.
Bedroom One - 3.30m x 3.30m (10'10" x 10'10") - UPVC double-glazed window to the front elevation, radiator and access to the en-suite.
En-Suite - UPVC double-glazed obscured window to the side elevation, low-level WC and pedestal wash hand basin with tiled splashback and useful storage space.
Bedroom Two - 3.20m x 2.97m (10'06" x 9'09") - Fitted with built-in wardrobes, UPVC double-glazed window overlooking the rear elevation and radiator.
Bedroom Three - 2.41m x 2.31m ( 7'11" x 7'07") - UPVC double-glazed window to the rear elevation and radiator.
Bedroom Four - 2.39m x 2.08m (7'10" x 6'10") - UPVC double-glazed window to the front elevation and radiator.
Bathroom - Fitted with a walk-in shower unit, fully tiled walls, pedestal wash hand basin, low-level WC and ladder-style heated towel rail.
Double Garage - Accessed via an internal door from the garden room or through two up-and-over doors from the driveway. The garage benefits from a wall-mounted boiler, ample storage space, sink with plumbing, electricity and lighting.
Externally - Front- The property is approached via a double driveway with an additional patio area, suitable for outdoor seating or further parking. Two lawned areas are complemented by a variety of mature shrubs and bushes. Gated access leads to the rear garden.
Rear- A spacious patio area provides an ideal space for outdoor entertaining and seating, beyond which is a lawned garden enclosed by fencing and well-stocked with a variety of shrubs and bushes.
What's included
Garden
Parking
TypeDetached house
Bedrooms4
Bathrooms2
Energy ClassD
HeatingAsk Agent
Location
Map loading soon
Neighborhood data on demand
Nearby essentials will load when this section comes into view.
Listed on
Mortgage calculator
Estimated monthly payment
1.805 €/mo
Down payment10 % · 36.456 €
36.456 €328.108 € loan
Term
Total repayable541.547 €
Interest rate4.40 %
Representative estimate · Landomo is not a mortgage broker. · Rates updated April 2026