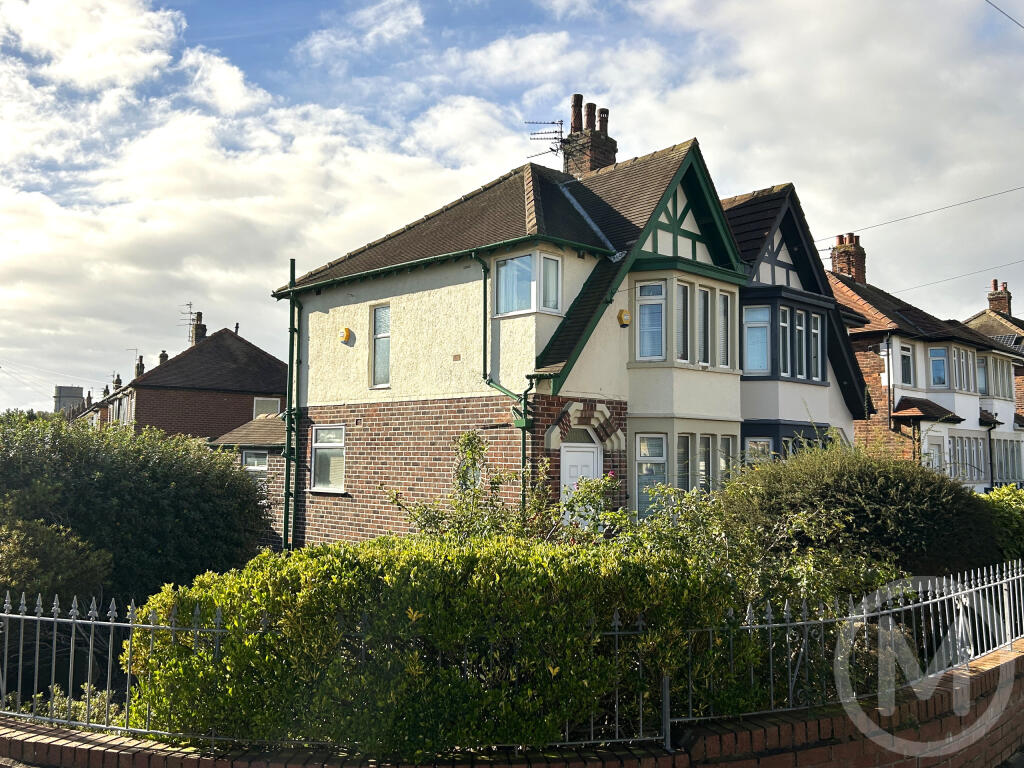
House for sale
Bispham, Greenlands
3 bedrooms·1 bathroom
185.396 €
Listed Oct 12, 2026
About this listing
POTENTIAL, POTENTIAL, POTENTIAL
A Semi Detached home occupying a really good corner plot - absolutely ideal if you have parking requirements. The property requires upgrading so affords a fantastic opportunity for you to create your perfect home. Sold with NO ONWARD CHAIN.
Hall
Meter cupboard, Coved ceiling, UPVC double glazed door, Radiator.
Ground Floor WC
Low flush WC, Wall mounted wash basin, UPVC double glazed window.
Lounge
3.35m x 3.66m
12'0" x 11'0"
Coved ceiling, Wood effect laminate flooring, UPVC double glazed bay window, Radiator. Open plan to:-
Dining Room
3.35m x 4.06m
13'4" x 11'0"
Coved ceiling, Wood effect laminate flooring, Delft shelf, TV point, UPVC double glazed window, Radiator.
Breakfast Room
1.7m x 2.36m
7'9" x 5'7"
Built in cupboard, UPVC double glazed window, Radiator.
Kitchen
2.03m x 3.2m
10'6" x 6'8"
Wall and base cupboard units with complementary worktops, Stainless steel sink and drainer, Plumbed for washing machine, UPVC double glazed windows.
Rear Vestibule
Gas central heating boiler, Tiled floor, Double glazed window, UPVC double glazed door.
WC
Low flush WC, Pedestal wash basin, Two UPVC double glazed windows, Radiator.
First Floor
Landing
UPVC double glazed window.
Bedroom 1
3.0m x 3.78m
12'5" x 9'10"
Fitted wardrobes, Pedestal wash basin, UPVC double glazed bay window, Radiator.
Bedroom 2
3.1m x 4.01m
13'2" x 10'2"
Fitted wardrobes, TV point, Pedestal washbasin, UPVC double glazed window, Radiator.
Bedroom 3
2.13m x 2.16m
7'1" x 7'0"
Pedestal wash basin, UPVC double glazed window, Radiator.
Bathroom
Three piece bathroom suite comprising; Panelled bath, Low flush WC, Pedestal wash basin, Built in cupboard, UPVC double glazed window, Radiator.
Outside
Front and Side
Mainly paved and gravelled with established plants and shrubs.
Rear
South-west facing, Laid to paved patio.
Parking
Detached concrete sectional garage to the rear with private drive.
Heating
Gas central heating (NOT TESTED).
Tenure
We have been informed that the property is freehold. Prospective purchasers should seek clarification of this from their Solicitors.
Council Tax
Band - C £2233.97 (2026/27)
What's included
Garage
Parking
TypeSemi-detached house
Bedrooms3
Bathrooms1
HeatingAsk Agent
MunicipalityBispham
Location
Map loading soon
Neighborhood data on demand
Nearby essentials will load when this section comes into view.
Listed on
Mortgage calculator
Estimated monthly payment
918 €/mo
Down payment10 % · 18.540 €
18.540 €166.856 € loan
Term
Total repayable275.398 €
Interest rate4.40 %
Representative estimate · Landomo is not a mortgage broker. · Rates updated April 2026