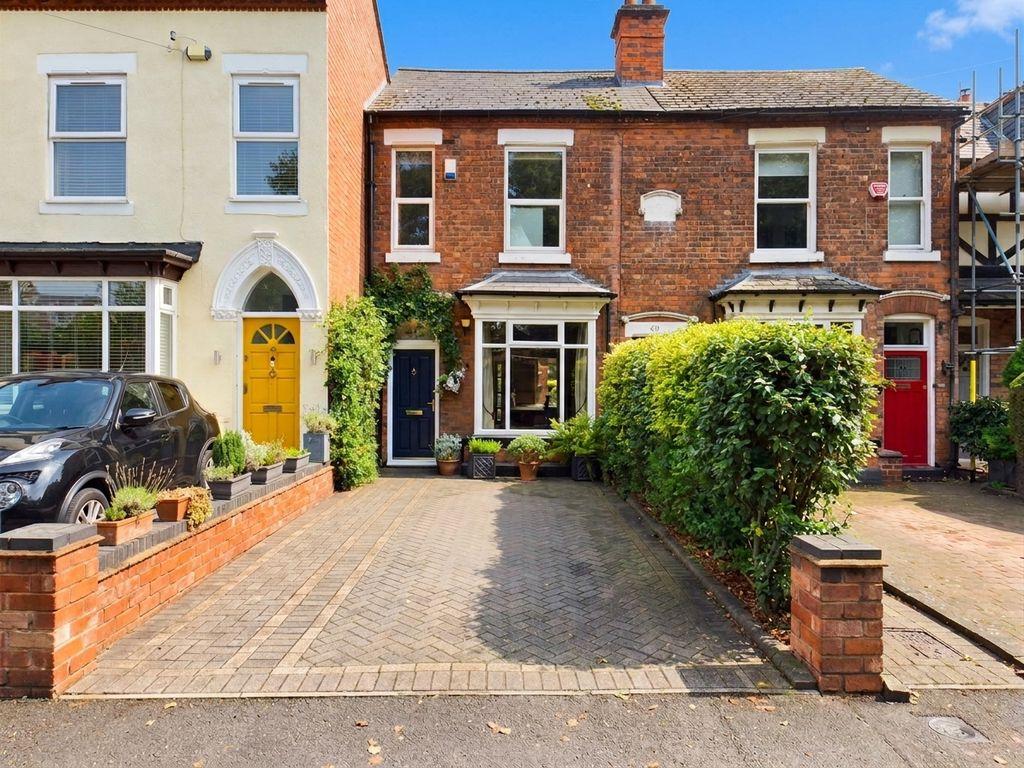
House for sale
Sutton Coldfield
3 bedrooms
408.888 €
Listed Sep 11, 2026
About this listing
An immaculately presented and impressively extended three double bedroom Victorian mid-terraced home, ideally situated within this popular and convenient residential location.Retaining a wealth of character and charm while offering spacious and versatile modern living accommodation, the property is perfectly suited to family life. It is conveniently located for excellent main road and rail transport links, local amenities and nearby schools.To the front, a block-paved driveway provides valuable off-road parking. A welcoming entrance vestibule leads into the reception hallway, featuring stunning Minton flooring and providing access to the principal living accommodation.The front-facing family lounge is a particularly attractive room, featuring a charming fireplace and double doors opening through to a separate dining room. The property has been thoughtfully extended to the rear, creating an impressive and generously proportioned breakfasting dining kitchen. The kitchen offers an excellent range of storage, ample workspace and integrated appliances, with plenty of room for dining and family gatherings.Double doors lead from the kitchen into a third reception room, currently utilised as a comfortable family room/snug, providing excellent additional living space and flexibility to suit individual requirements. A convenient guest WC completes the ground floor accommodation.To the first floor are three well-proportioned double bedrooms, together with a separate family bathroom fitted with a bath and a dedicated shower cubicle.Externally, the property enjoys an excellent-sized rear garden which has been maturely landscaped and thoughtfully maintained. Offering a good degree of privacy and a pleasant sunny aspect, the garden provides an ideal space for outdoor entertaining, relaxing and family enjoyment. The rear garden also benefits from convenient rear access, providing excellent practicality and ease of access.Overall, this is a superb example of a traditional Victorian home, combining period character, generous proportions and contemporary family living, with the added benefit of excellent transport links, off-road parking, rear access and an outstanding rear garden.BUYERS: Identity Verification Fee - We are required by law to conduct anti-money laundering checks on all those buying a property as part of our due diligence. As agents acting on behalf of the seller, we are required to verify the identity of all purchasers once an offer has been accepted, subject to contract. The initial checks are carried out on our behalf by Lifetime Legal . A non-refundable administration fee of £40 + VAT (£48 including VAT) applies which covers the cost of obtaining relevant data and any manual checks and monitoring which might be required. This fee will need to be paid by you in advance of us issuing a memorandum of sale, directly to Lifetime Legal, and is non-refundable. Lounge - 3.41m (11'2") max x 2.94m (9'8") Box window to front, fireplace, door to: Dining Room - 3.96m (13') x 3.11m (10'2") Window to rear, fireplace, double door, door to: Kitchen - 7.70m (25'3") x 2.00m (6'7") Two windows to side, double door, sliding door, door to: Reception Room - 3.57m (11'9") x 2.85m (9'4") Window to rear, window to side. WC - 1.23m (4'1") x 1.17m (3'10") Hallway - 4.76m (15'7") x 1.17m (3'10") Stairs, door to: Door. Bedroom 2 - 3.44m (11'3") x 2.87m (9'5") Window to front, fireplace, door to: Bathroom - 2.54m (8'4") x 1.68m (5'6") Open plan, door to: Bedroom 1 - 3.81m (12'6") x 3.46m (11'4") Window to rear, fireplace, door to: Bedroom 3 - 3.46m (11'4") x 2.85m (9'4") Window to rear, fireplace, door to: Landing - 4.83m (15'10") max x 1.75m (5'9") Door to: S Council Tax Band: C Tenure: Freehold
What's included
Garden
Parking
Location
Map loading soon
Neighborhood data on demand
Nearby essentials will load when this section comes into view.
Listed on
Mortgage calculator
Estimated monthly payment
2.025 €/mo
Down payment10 % · 40.889 €
40.889 €367.999 € loan
Term
Total repayable607.388 €
Interest rate4.40 %
Representative estimate · Landomo is not a mortgage broker. · Rates updated April 2026