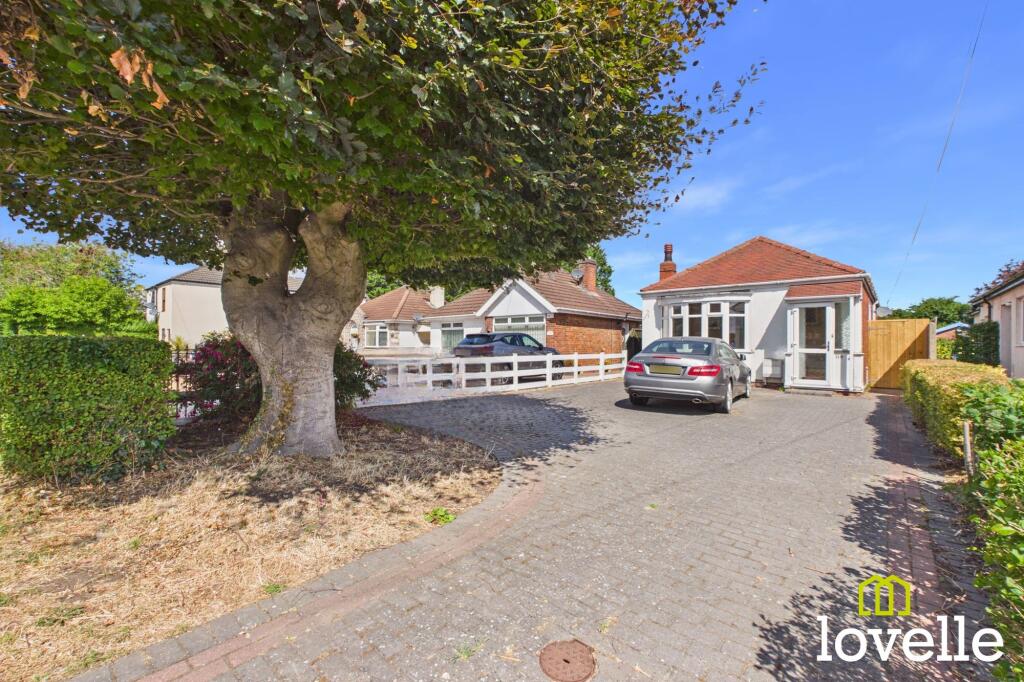
House for sale, 68 m²
Cottingham, East Riding of Yorkshire
3 bedrooms·1 bathroom
235.952 €
3.470 €/m²
Listed Oct 6, 2026
About this listing
Conveniently located for central Cottingham, this lovely detached bungalow occupies a great plot and is positioned set back from the road with ample off street parking and a good sized, private rear garden.
The property is entered via a uPVC porch into the spacious lounge which is positioned across the front of the property and enjoys a spacious walk in bay window, flooding the room with natural light. The kitchen has a variety of fitted units and is located to the rear of the property with direct access out onto the raised patio area.
In its current layout, the bedroom offers three bedrooms, two of which are doubles. The first double bedroom and the single bedroom are located to either side of the property and the second double bedroom is located to the rear. Depending on a new occupiers requirements, the property offers the potential to open up the kitchen to the rear bedroom to create an open plan kitchen diner to the rear of the property. The bathroom is conveniently positioned in the middle of the property and is fitted with a white four piece suite.
A superb detached bungalow that is offered to the market in move into condition.
Entrance
Entrance to the property is via a uPVC entrance porch with an additional wooden entrance door leading into the lounge.
Lounge Diner
5.32m x 3.94m
A spacious lounge diner with a lovely walk in bay window to the front elevation, flooding the room with natural light. The room is centred around a traditional style fireplace, with two central heating radiators.
Kitchen
3.17m x 3.67m
Fitted with a range of wall and base units having complementary worktops and tiled splashbacks. Integrated appliances include an oven and hob with extractor above. There is also space for a washing machine and fridge freezer. uPVC window and door to the rear elevation leading to the garden and a central heating radiator.
Bedroom One
2.38m x 3.6m
Storage cupboard, uPVC window to the side elevation and central heating radiator.
Bedroom Two
2.19m x 3.83m
uPVC window to the rear elevation and central heating radiator.
Bedroom Three
1.79m x 3.12m
uPVC window to the side elevation and central heating radiator.
Bathroom
1.8m x 2.6m
Fitted with a four piece suite comprising bath, shower cubicle, low flush WC and pedestal wash hand basin. Part tiled walls, uPVC window to the side elevation and central heating radiator.
Front Garden
Mainly block paved for ease of maintenance providing off street parking for several vehicles. Gated access leads to the side of the property.
Rear Garden
With a paved terrace area and steps leading to an additional paved patio area. A paved path leads down the garden to the shed, with the remainder of the garden being laid to lawn with mature borders and tree.
Parking - Driveway
A large block paved driveway to the front of the property providing off-road parking for several vehicles.
What's included
Parking
TypeDetached house
Living Area68 m²
Bedrooms3
Bathrooms1
HeatingGas Central
MunicipalityCottingham
Location
Map loading soon
Neighborhood data on demand
Nearby essentials will load when this section comes into view.
Listed on
Mortgage calculator
Estimated monthly payment
1.168 €/mo
Down payment10 % · 23.595 €
23.595 €212.357 € loan
Term
Total repayable350.498 €
Interest rate4.40 %
Representative estimate · Landomo is not a mortgage broker. · Rates updated April 2026