House for sale
Stockton-on-Tees
3 bedrooms·2 bathrooms
77.285 €
Listed Jul 16, 2026
About this listing
Imagine moving into a beautifully presented home where there's nothing to decorate, nothing to update and no onward chain to delay your plans. Whether you're taking your first step onto the property ladder, looking for a smart family home or seeking an affordable route into one of Stockton's most desirable modern developments, this immaculate Taylor Wimpey home delivers comfort, convenience and exceptional value from day one.
Offered through Thirteen Group Shared Ownership, buyers have the opportunity to purchase 35% of the property for just £66,500, with the option to outright or staircase up to 100% ownership (£190,000) if preferred. It's a rare opportunity to buy a turn-key home in sought-after Hartburn Grange on terms to suit your circumstances.
Inside, the accommodation has been thoughtfully designed around modern lifestyles. The welcoming lounge offers the perfect place to unwind, while the contemporary kitchen/diner naturally becomes the heart of the home. French doors open directly onto the enclosed rear garden, making summer barbecues, family gatherings and children's play effortless. A handy ground floor cloakroom completes the downstairs accommodation.
Upstairs, the principal bedroom benefits from its own en-suite shower room, creating a private retreat at the end of the day. Two further bedrooms provide flexibility for children, guests or those working from home, all served by a modern family bathroom.
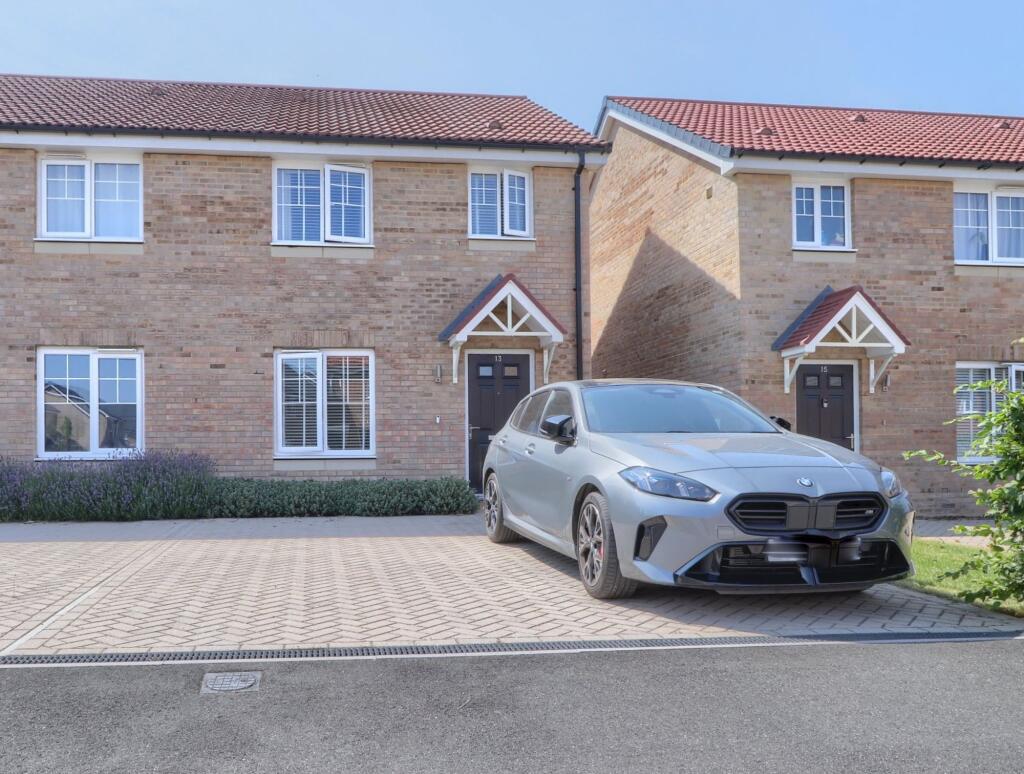
Outside, the property continues to impress with a double block-paved driveway providing ample off-road parking and a generous enclosed rear garden that's ready to enjoy from the moment you move in.
Located within the popular Hartburn Grange development, you'll enjoy excellent commuter links, reputable schools, nearby retail parks, supermarkets and green spaces, all while being only a short drive from Hartburn Village and Stockton town centre.
Tenure - Leasehold
Council Tax Band C
EPC Rating: B
Living Room
3.66m x 4.17m
Kitchen Diner
2.84m x 4.7m
Cloakroom/WC
1.0m x 1.8m
Master Bedroom
2.9m x 3.35m
En-Suite
1.68m x 1.73m
Bedroom Two
2.6m x 2.36m
Bedroom Three
2.0m x 3.5m
With double glazed window to the rear aspect and radiator.
Bathroom
Comprising side panelled bath, wash hand basin, low level WC, tiled splashbacks, radiator and extractor fan.
Buyers Identification Check(s)
Should a purchaser(s) have an offer accepted on a property marketed by Michael Poole Estate Agents they will need to undertake an identification check. This is done to meet our obligation under Anti Money Laundering Regulations (AML) and is a legal requirement. We use a third party service to verify your identity; this is not a credit check and will have no effect on credit history. The cost of these checks is £36 inc. VAT per buyer, which is paid in advance, when an offer is agreed and prior to a sales memorandum being issued. This charge is non-refundable.
Charges
The charges and rent for the property – as per 35% ownership the current charges are outlined below:
Rent: £362.00
Management Charge: £ 20.17
Insurance Blg S/O: £ 15.22
Service charge: £ 7.12
Total: £404.51
Garden
Externally there is a double block paved driveway for off road parking and gated access leads to an enclosed good size rear garden.
What's included
Parking
Key Stats
Key Stats
TypeSemi-detached house
Bedrooms3
Bathrooms2
Energy ClassB
HeatingGas Central
Location
Map loading soon
Neighborhood data on demand
Nearby essentials will load when this section comes into view.
Listed on
Mortgage calculator
Estimated monthly payment
383 €/mo
Down payment10 % · 7.729 €
7.729 €69.556 € loan
Term
Total repayable114.803 €
Interest rate4.40 %
Representative estimate · Landomo is not a mortgage broker. · Rates updated April 2026