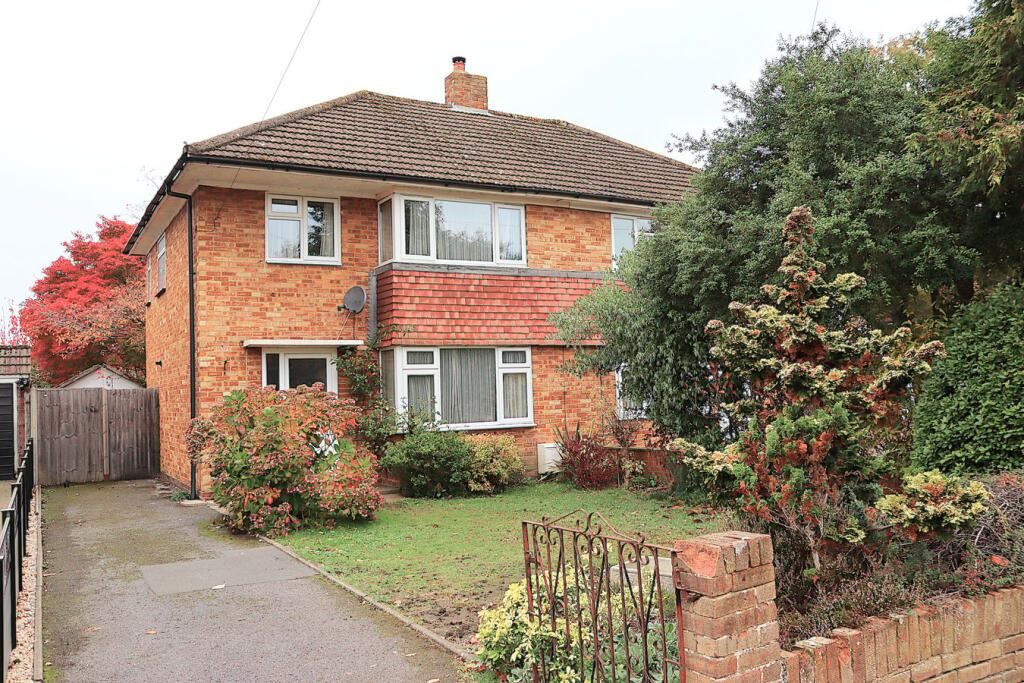
House for sale
Rushmoor, Cove West Heath, The Crescent
3 bedrooms·1 bathroom
478.704 €
Listed Nov 9, 2026
About this listing
A three bedroom semi detached family home offered for sale with no onward chain and with great potential for improvement and/or extension (stpp). The ground floor accommodation comprises entrance hall, living room, dining room, kitchen and garden room, with three bedrooms, bathroom and separate wc upstairs. Externally the property boasts generous frontage providing ample off road parking and an established 65ft west facing rear garden. EER 'D'
Entrance Hall
Front aspect upvc half opaque double glazed multipoint locking door with matching side panel, stairs to first floor with electric meter and consumer unit below, doors to living room and kitchen, radiator, thermostat.
Living Room
4.36m x 3.88m (14' 4" x 12' 9") max. Front aspect upvc double glazed bay window, coal effect gas fire with decorative surround and hearth, radiator, squared archway to dining room.
Dining Room
3.20m x 2.62m (10' 6" x 8' 7") Rear aspect aluminium double glazed door to garden room, radiator, doorway to kitchen.
Garden Room
2.99m x 2.40m (9' 10" x 7' 10") Side and rear aspect windows and glazed doors, polycarbonate roof.
Kitchen
3.18m x 2.60m (10' 5" x 8' 6") Rear aspect aluminium double glazed window and double glazed door, range of eye and base level units with marble effect roll edge worksurfaces and inset stainless steel sink unit with mixer tap. Free standing electric cooker, space for appliances, wall mounted 'Worcester' gas central heating boiler.
Landing
Side aspect aluminium opaque double glazed window, doors to bedrooms, bathroom and separate wc, hinged hatch giving access to loft space with fitted ladder.
Bedroom One
4.49m x 3.36m (14' 9" x 11' 0") max. Front aspect upvc double glazed bay window, radiator, fitted airing cupboard housing cylinder tank.
Bedroom Two
3.20m x 2.72m (10' 6" x 8' 11") Rear aspect aluminium double glazed window, fitted wardrobes and storage cabinets, radiator.
Bedroom Three
2.67m x 2.41m (8' 9" x 7' 11") Front aspect upvc double glazed window, radiator, shelves over bulkhead.
Bathroom
Rear aspect aluminium opaque double glazed window, pedestal mounted wash basin, panel enclosed bath with mixer/shower tap, mainly tiled walls, radiator.
Separate WC
Side aspect aluminium opaque double glazed window, low level wc.
Front of Property
Generous frontage being mainly laid to lawn fronted via low level brick wall and established shrubs, hardstanding driveway giving off road parking, pedestrian gate to rear garden.
Rear Garden
Approx. 65ft. Covered pergola leading to mainly laid to lawn garden with established shrub and herbaceous borders being panel fence enclosed and enjoying a private west facing aspect with greenhouse and garage, outside tap, pedestrian gate to front.
Agents Note
Whilst these particulars have been prepared in good faith you should be advised that they in no way form any part of a contract be it verbal or written. All rights of access, restrictions, boundaries and fixtures and fittings should be confirmed via your solicitor. Billingham Martin have not tested any appliances or services. All the information included is purely for guidance purposes only. Floor plans are not drawn to scale. Billingham Martin may receive fees from third parties whose services they recommend.
On acceptance of an offer (subject to contract) buyers are required to complete Identity Verification Checks at a cost of £15 per person, this cost is non refundable and must be paid before a Memorandum of Sale can be issued.
What's included
Garden
Parking
TypeSemi-detached house
Bedrooms3
Bathrooms1
HeatingGas Central
MunicipalityRushmoor
Location
Map loading soon
Neighborhood data on demand
Nearby essentials will load when this section comes into view.
Listed on
Mortgage calculator
Estimated monthly payment
2.370 €/mo
Down payment10 % · 47.870 €
47.870 €430.834 € loan
Term
Total repayable711.098 €
Interest rate4.40 %
Representative estimate · Landomo is not a mortgage broker. · Rates updated April 2026