2-bed apartment for sale, 119 m²
London
2 bedrooms·2 bathrooms
973.302 €
8.179 €/m²
Listed Oct 7, 2026
About this listing
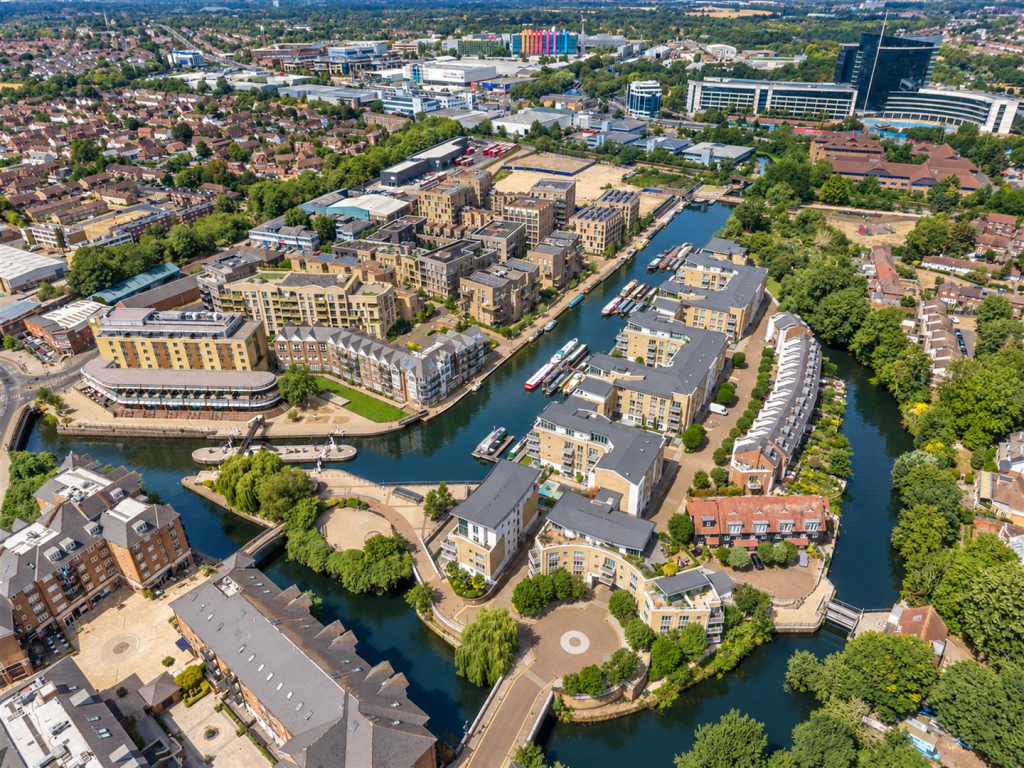
Quilliam are excited to present this rarely available penthouse on The Island, a unique waterside setting surrounded by the canal and offered with no onward chain. Spanning approximately 1,282 sq ft across two floors the property combines contemporary design with a calm and picturesque environment.
The accommodation features two well-proportioned bedrooms, including a principal bedroom with an en-suite shower room. A further bathroom serves guests and residents. The open-plan kitchen and reception area provides an inviting and versatile living space, enhanced by air conditioning, underfloor heating, and tranquil views of the surrounding waterways.
Built in 2006, the property offers modern finishes throughout, with expansive windows that bring in excellent natural light and create a warm, welcoming atmosphere. The layout and specification make this an ideal home for those seeking both comfort and style. An added benefit is both floors of the property being accessible by lift with entrances on each floor.
With its prime location, this penthouse flat offers a peaceful retreat while still providing effortless access to local amenities, excellent transport links, and the vibrant community of Brentford. Numerous bus routes connect you to nearby areas such as Chiswick, Isleworth, and Ealing, while Brentford Station offers direct access into Central London. Just a five-minute walk away, Brentford High Street provides a great selection of cafés, shops, and everyday conveniences, perfectly balancing urban convenience with the tranquil riverside setting along the River Brent.
Disclaimer
Information provided in this listing is for general guidance only and should be verified before proceeding. We have not tested any fixtures, fittings, services, or appliances. Measurements are approximate, and the photographs are intended solely as an illustrative guide. The details have been supplied by the client, and we rely on their accuracy.
Entrance Hall - 3.31m x 3.11m (10'10" x 10'2") -
Bedroom One - 3.77m x 5.30m (12'4" x 17'4") -
En-Suite - 2.59m x 1.54m (8'5" x 5'0") -
Balcony - 2.53m x 1.79m (8'3" x 5'10") -
Bedroom Two - 3.52m x 4.44m (11'6" x 14'6") -
Bathroom - 2.26m x 2.09m (7'4" x 6'10" ) -
Boiler Cupboard - 2.35m x 0.90m (7'8" x 2'11") -
Kitchen / Reception Room - 8.33m x 8.03m (27'3" x 26'4") -
Balcony -
What's included
Balcony
Area119 m²
Bedrooms2
Bathrooms2
SubtypePenthouse
HeatingAsk Agent
MunicipalityLondon
Location
Map loading soon
Neighborhood data on demand
Nearby essentials will load when this section comes into view.
Listed on
Mortgage calculator
Estimated monthly payment
4.819 €/mo
Down payment10 % · 97.330 €
97.330 €875.972 € loan
Term
Total repayable1.445.805 €
Interest rate4.40 %
Representative estimate · Landomo is not a mortgage broker. · Rates updated April 2026