House for sale
Stockton-on-Tees
4 bedrooms·2 bathrooms
360.669 €
Listed Sep 15, 2026
About this listing
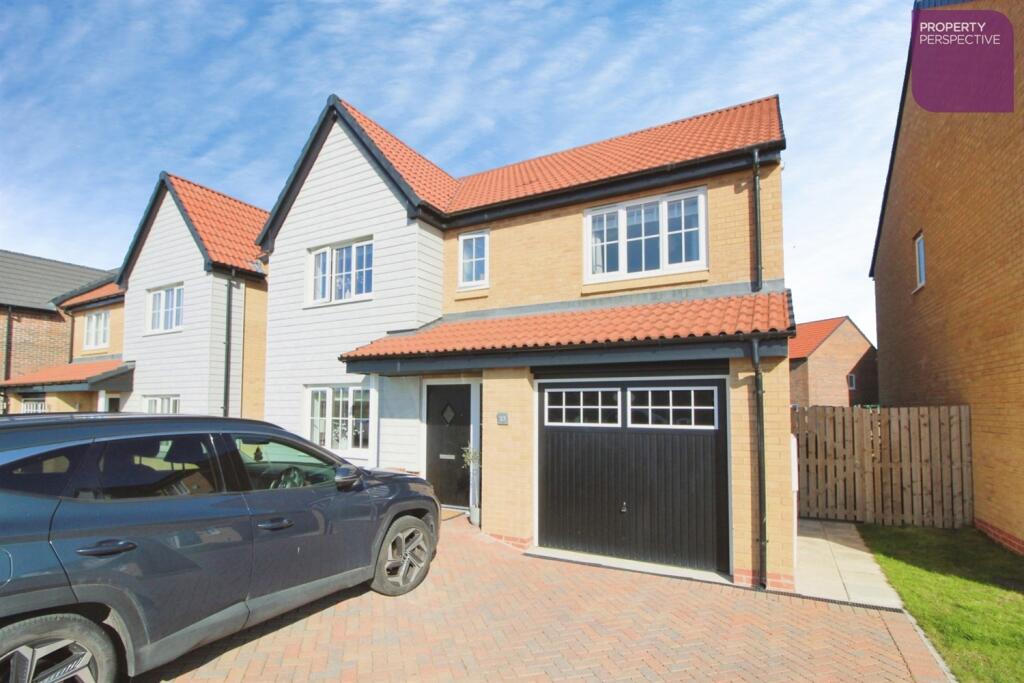
We are delighted to offer for sale this modern detached house located on a popular development with access to amenities and transport links. Having been constructed by Bellway Homes in 2024 the property still benefits from over 8 years remaining of its New Home Structural Warranty.
As you would expect the property benefits from gas central heating and PVCu double glazing. There is a modern living dining kitchen with integrated appliances plus contemporary bathroom, en suite and WC. Items of note include French doors to the rear plus fitted wardrobes to bedroom 1. There are ample sockets and media points to the property. The home is ready to move in with flooring and blinds included as fitted.
To the ground floor is an entrance hall, lounge, living dining kitchen plus WC. There are 4 well proportioned bedrooms, the master with en suite plus a family bathroom accessed from the first floor landing. There is a loft with ladder access.
The property benefits from well presented gardens with lawns and patio plus external hot and cold taps. There is a double driveway leading to a single garage with power and light plus personnel door leading into the property.
Tenure - Freehold
Estate Management Fee - £136 pa - Not yet collected.
Council Tax - Band D
The property comprises.
Lounge 4.8m (15'9) x 3.04m (10')
With carpets and blinds.
Living Dining Kitchen 8.43m (27'8) x 3.43m (11'3)
Having a comprehensive range of modern wall and base units with complimenting laminate worktops and upstands plus glass splash back. With integrated oven, microwave, induction hob, hood, dishwasher, washing machine and fridge freezer. With recessed spot lights and vinyl flooring. French doors leading to rear garden.
The property benefits from well presented gardens with lawns and patio plus external hot and cold taps.
WC 1.55m (5'1) x .91m (3')
Having contemporary white sanitary with tiling and vinyl flooring.
Bedroom 1 4.8m (15'9) x 4.06m (13'4)
With fitted wardrobes, carpets and blinds.
En Suite 2.08m (6'10) x 1.74m (5'9)
Having contemporary white sanitary ware with tiling and recessed spot lights.
Bedroom 2 4.2m (13'9) x 3.12m (10'3)
With carpets and blinds.
Bedroom 3 3.52m (11'7) x 3.03m (9'11)
With carpets and blinds.
Bedroom 4 3.15m (10'4) x 2.39m (7'10)
With access to store plus carpets and blinds.
Bathroom 2.17m (7'1) x 2.03m (6'8)
Having contemporary white sanitary ware with tiling, mirror, chrome ladder radiator and vinyl flooring.
There is a double driveway leading to a single garage with power and light plus personnel door leading into the property.
What's included
Garden
Garage
Key Stats
Key Stats
TypeDetached house
Bedrooms4
Bathrooms2
HeatingAsk Agent
Location
Map loading soon
Neighborhood data on demand
Nearby essentials will load when this section comes into view.
Listed on
Mortgage calculator
Estimated monthly payment
1.786 €/mo
Down payment10 % · 36.067 €
36.067 €324.602 € loan
Term
Total repayable535.761 €
Interest rate4.40 %
Representative estimate · Landomo is not a mortgage broker. · Rates updated April 2026