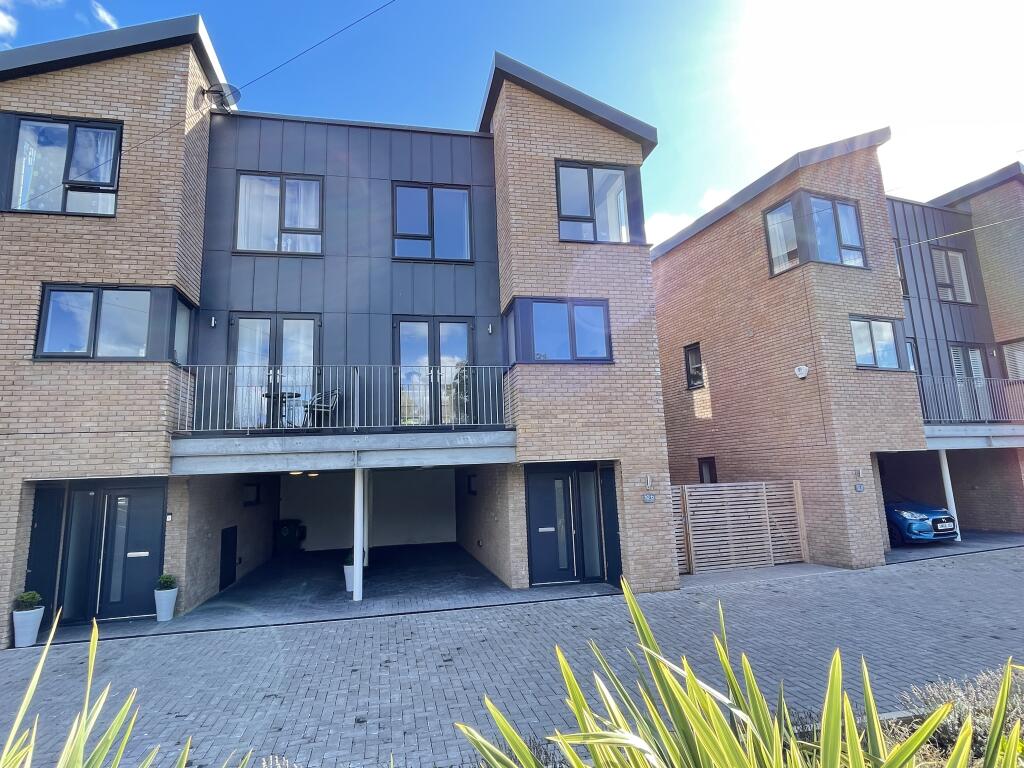
House for sale, 114 m²
Brighton
3 bedrooms·2 bathrooms
437.571 €
3.839 €/m²
Listed Nov 2, 2026
About this listing
A modern 3 bedroom house forming part of a contemporary development in Denton Village. Finished to a high standard and incorporates designer kitchens with integrated appliances, luxury bathroom and en-suite shower room. The spacious open plan living room has French doors to balcony and sliding patio doors to the rear garden. Gas central underfloor heating, UPVC double glazing, utility room, cloakroom, carport, block paved side area.
Ground Floor
Entrance Hall
Contemporary front door and side screen, window to the side, stairs to the first floor, door to:
Utility Room
1.98m (6'6") x 1.88m (6'2")
Fitted with a range of modern wall and base cabinets with undermount sink and mixer tap set in stone worktops. Washer/dryer, cupboard housing gas boiler supplying under floor heating and hot water.
CAT5 network switch.
Cloakroom
Concealed WC, wash hand basin with vanity unit below, heated towel rail, spot lighting and window to side.
First Floor
Landing
Stairs to the second floor, door to:
Open Plan Living Room/ Kitchen
8.98m (29'5") x 4.83m (15'10")
French doors to the front lead to a balcony, sliding patio doors to the fenced rear garden, ample power points, inset LED downlights and wall lights.
Fitted kitchen with a range of contemporary wall and base units with stone worktops extending to incorporate breakfast bar, undermount one bowl sink with drainer grooves, four ring electric induction hob with oven below and extractor hood above. Integrated dishwasher, fridge & freezer.
Balcony
2.64m (8'8") x 0.96m (3'2")
Second Floor
Landing
Window to side, door to:
Bathroom
A stylish bathroom with tiled walls, white suite, bath with wall mounted tap and shower with handset and overhead monsoon head, wall mounted hand basin with pull out drawer under, WC with concealed cistern and push button flush, chrome heated towel rail, large wall mounted mirror, window to rear.
Bedroom 1
3.62m (11'10") x 2.88m (9'5")
Window to rear, door to:
En-suite Shower Room
Walk in shower fully tiled shower cubicle, concealed WC, wash hand basin with vanity unit below, chrome heated towel rail.
Bedroom 2
3.06m (10'1") x 2.75m (9')
Window to front.
Bedroom 3
2.97m (9'9") x 2.09m (6'10")
Corner window to the front and side.
Outside
Car Port
Space for 1 to 2 card, exterior power points and lighting.
Side Area
Gate and fence to the block paved side area with wheelie bin store and ample space for storage of bicycles and canoes.
Rear Garden
Arranged on two levels, paved patio area, steps up to the lawned garden and gated rear access.
Council Tax
Band D
EPC rating B
TypeTerraced house
Living Area114 m²
Bedrooms3
Bathrooms2
Energy ClassB
HeatingGas Central
Location
Map loading soon
Neighborhood data on demand
Nearby essentials will load when this section comes into view.
Listed on
Mortgage calculator
Estimated monthly payment
2.167 €/mo
Down payment10 % · 43.757 €
43.757 €393.814 € loan
Term
Total repayable649.996 €
Interest rate4.40 %
Representative estimate · Landomo is not a mortgage broker. · Rates updated April 2026