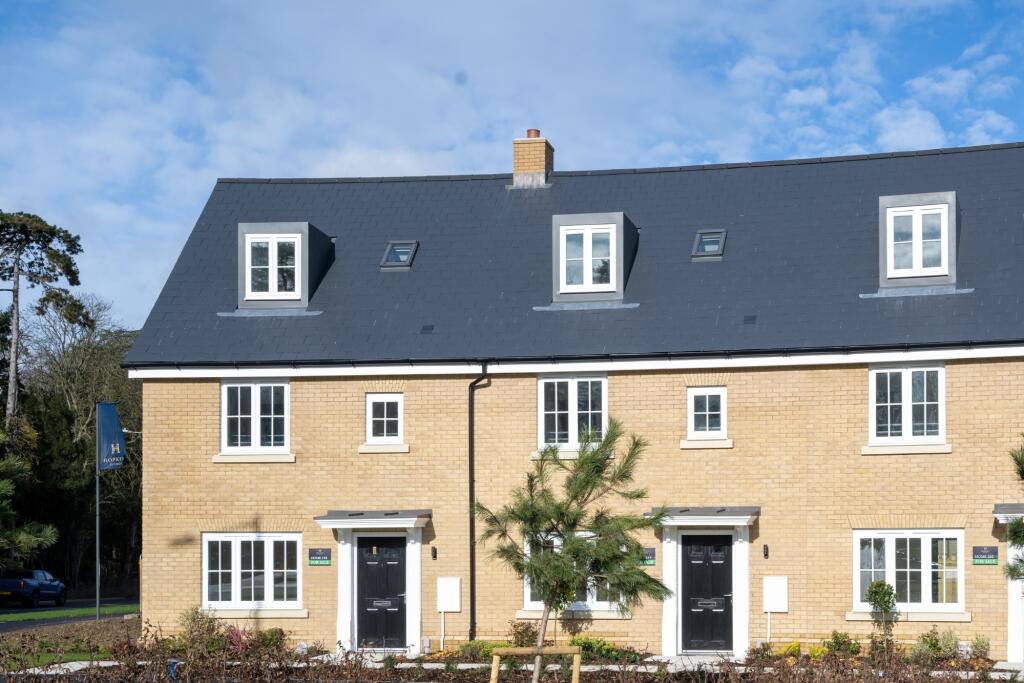
House for sale
West Suffolk, Bury St Edmunds
3 bedrooms
424.197 €
Listed Sep 2, 2026
About this listing
This home is ready to move into now.
This home includes flooring throughout, curtains, blinds, light fittings and turf to the rear garden.
Step into The Saxham, a stylish three-bedroom home designed for families and first-time buyers alike. Boasting over 1,200ft2 with flexible living spaces, modern finishes, and smart features as standard, this home makes everyday life effortless.
The open-plan kitchen and dining area flows seamlessly into the private garden, perfect for weekend BBQs, family meals, or quiet mornings with a coffee. A separate living room provides a cosy retreat for relaxation or movie nights.
Upstairs, the principal bedroom occupies the top floor with en-suite, while the second bedroom also enjoys its own en-suite and fitted wardrobe. A third bedroom, served by a family bathroom, offers versatility for children, guests, or a home office.
All homes at Abbots Vale feature integrated appliances, flooring in kitchen and hallways, and air source heat pumps as standard, combining style, comfort, and energy efficiency from day one.
Situated in a welcoming community with green spaces, excellent local amenities, and easy access to Bury St Edmunds, The Saxham is more than a house, it’s a home ready to grow with you.
Room Dimensions
Ground Floor
Kitchen/Dining Area - 6.25m × 2.67m 20'6″ × 8'9″
Living Room - 4.84m × 3.77m 15'11" × 12'5″
First Floor
Bedroom 2 - 5.42m × 3.01m 17'10" × 9'11"
Bedroom 3 - 4.01m × 3.53m 13'2″ × 11'7″
Second Floor
Principal Bedroom - 4.92m × 4.01m 16'2" × 13'2"
What's included
Terrace
Garden
Parking
Key Stats
Key Stats
Bedrooms3
Bathrooms0
HeatingAsk Developer
MunicipalityWest Suffolk
Location
Map loading soon
Neighborhood data on demand
Nearby essentials will load when this section comes into view.
Listed on
406.764 € – 424.197 €
Mortgage calculator
Estimated monthly payment
2.100 €/mo
Down payment10 % · 42.420 €
42.420 €381.777 € loan
Term
Total repayable630.129 €
Interest rate4.40 %
Representative estimate · Landomo is not a mortgage broker. · Rates updated April 2026