House for sale
Ingleby Barwick, Stockton-on-Tees
4 bedrooms·2 bathrooms
491.441 €
Listed Sep 14, 2026
About this listing
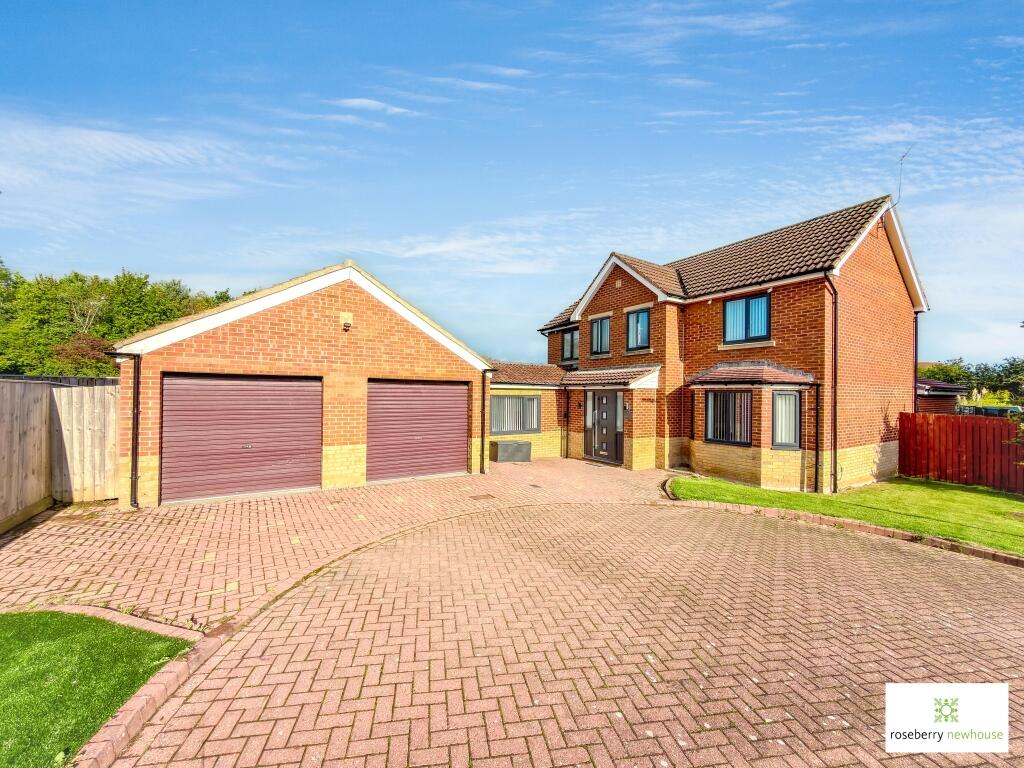
A beautifully extended and thoughtfully remodelled detached family home, occupying a generous corner plot within a desirable Roundhill cul-de-sac.
Offering an impressive combination of space, versatility and quality, this substantial four-bedroom home has been carefully adapted to suit the demands of modern family life. The accommodation is complemented by multiple reception areas, an exceptional open-plan style kitchen and garden room, private landscaped-style gardens, extensive parking and a large double garage.
The welcoming entrance hallway sets the tone for the property, providing access to a useful W/C, storage cupboard, kitchen and lounge. At the heart of the home is the impressive kitchen/diner, fitted with a comprehensive range of high-gloss wall and base units, granite worktops and integrated appliances. An opening leads through to the outstanding garden room extension, where bespoke corner bi-folding doors provide a wonderful connection between the two spaces. Fully opening onto the rear garden and patio, this creates a superb entertaining environment and an ideal setting for family gatherings, relaxed dining and enjoying the garden throughout the year.
The garden room flows through to a large bay-fronted lounge, creating a natural progression between the principal living spaces. A useful storage room, complete with built-in cupboards, is located off the kitchen, while a further reception room provides valuable flexibility. Currently centred around a bespoke media wall, this versatile room could be tailored to suit individual family requirements, whether as a snug, playroom, home office or additional sitting room.
To the first floor are four well-proportioned bedrooms. Three are generous doubles, with the principal bedroom enjoying the benefit of fitted wardrobes and an upgraded shower room. The fourth bedroom is a well-sized single with built-in storage, making it equally suited to a child's bedroom, guest room or home office. An upgraded three-piece family bathroom completes the first floor.
Externally, the property occupies a particularly generous corner position. A substantial block-paved driveway provides off-street parking for multiple vehicles and leads to a large double garage, offering excellent additional storage and practical space. The enclosed rear garden has been designed with ease of maintenance in mind, incorporating two concrete-imprinted patio areas and a synthetic lawn. The combination of privacy, entertaining space and low-maintenance landscaping makes the garden particularly well suited to busy family life.
Situated within the popular Roundhill development, the property is ideally placed for access to a range of schools, local amenities and everyday facilities. With its generous proportions, adaptable living accommodation and superb combination of indoor and outdoor space, this is a home that offers both the practicality required for family life and the flexibility to evolve with its owners.
What's included
Garden
Parking
Key Stats
Key Stats
TypeDetached house
Bedrooms4
Bathrooms2
HeatingAsk Agent
MunicipalityIngleby Barwick
Location
Map loading soon
Neighborhood data on demand
Nearby essentials will load when this section comes into view.
Listed on
Mortgage calculator
Estimated monthly payment
2.433 €/mo
Down payment10 % · 49.144 €
49.144 €442.297 € loan
Term
Total repayable730.018 €
Interest rate4.40 %
Representative estimate · Landomo is not a mortgage broker. · Rates updated April 2026