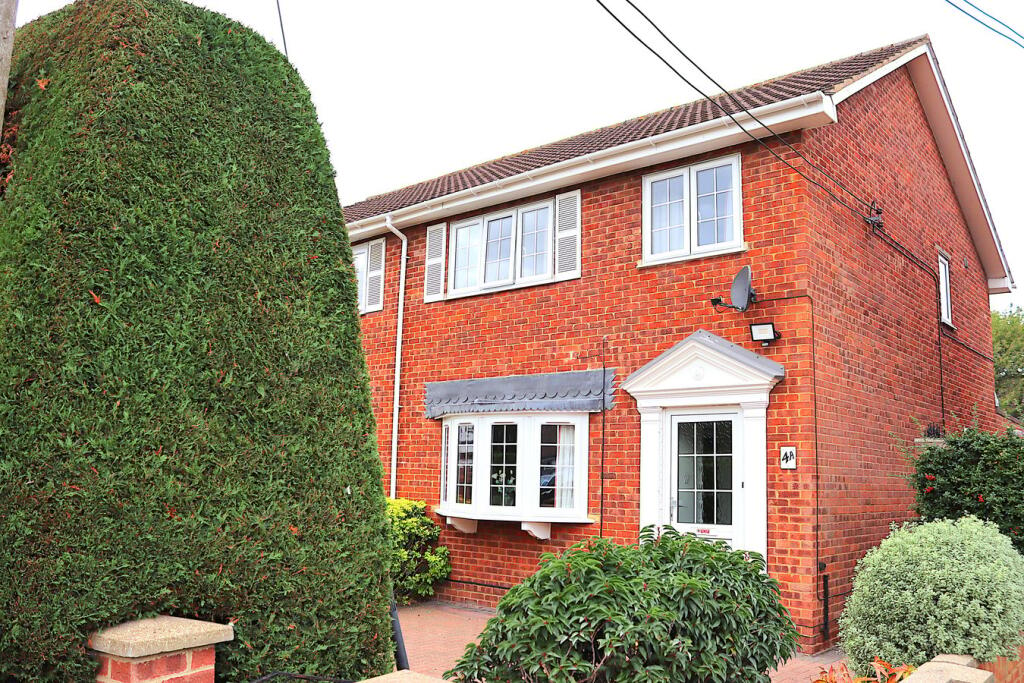
House for sale
Guildford
3 bedrooms·1 bathroom
539.698 €
Listed Oct 16, 2026
About this listing
A three bedroom extended semi-detached family home offered for sale with no onward chain situated in a sought after road within minutes walk of local shops, playing fields and Farnborough Main Station ( Waterloo 37 mins). Accommodation comprises entrance hall, living room, dining room, kitchen, family room, cloakroom, three bedrooms, refitted shower room. Externally the property boasts a west facing rear garden, two adjoining garages, workshop and double width block paved driveway. EER 'D'
Ground Floor
Entrance Hall
Front aspect upvc multi-point locking door with opaque double glazed inserts, stairs to first floor landing, door to living room, textured ceiling.
Living Room
16' 3" x 14' 2" (4.95m x 4.32m)max. Front aspect upvc double glazed bow window, feature fireplace surround with marble insert and coal effect electric fire, Cable point, radiator, squared archway to dining room, textured ceiling with coving.
Dining Room
9' 1" x 8' 0" (2.77m x 2.44m) Rear aspect upvc double glazed window, radiator, space suitable for table and chairs, sliding door to kitchen, textured ceiling with coving.
Kitchen
9' 5" x 9' 1" (2.87m x 2.77m) Side and rear aspect upvc double glazed windows, matching range of eye and base level units incorporating roll edged work surfaces with inset sink unit with mixer tap. Plumbing and space for washing machine and dishwasher, space for gas or electric cooker below extractor fan, space for fridge/freezer. Understairs larder/storage cupboard housing consumer unit and electric meter, fully tiled walls, wall mounted replacement gas central heating boiler, doorway to family room, textured ceiling with coving.
Family Room
17' 5" x 9' 1" (5.31m x 2.77m) Rear aspect upvc double glazed doors to terrace, side aspect upvc double glazed window, space suitable for seating, radiator, door to cloakroom, textured ceiling with coving.
Cloakroom
Rear aspect upvc opaque double glazed window, low level wc, vanity inset wash hand basin with storage cupboards below, chrome heated towel rail, textured ceiling with coving.
Landing
Side aspect upvc opaque double glazed window, doors to all three bedrooms and refitted shower room, cupboard housing hot water cylinder with slatted shelving above, textured ceiling. with hinged hatch and fitted ladder giving access to boarded loft space with light.
Bedroom One
12' 8" x 9' 7" (3.86m x 2.92m) Front aspect upvc double glazed window, radiator, range of fitted and built in double wardrobes with hanging rails and shelving, textured ceiling with coving.
Bedroom Two
10' 10" x 8' 7" (3.30m x 2.62m) Rear aspect upvc double glazed window, radiator, built in double wardrobe with hanging rail and shelving, textured ceiling with coving.
Bedroom Three
9' 7" x 7' 6" (2.92m x 2.29m) Front aspect upvc double glazed window, radiator, bulkhead shelf, textured ceiling with coving.
Refitted Shower Room
Rear aspect upvc opaque double glazed windows, three piece suite comprising cistern enclosed wc, vanity inset wash hand basin with mixer tap and storage cupboards below, walk in shower enclosure with fitted glass screen. Chrome heated towel rail, part tiled walls, vinyl flooring, textured ceiling.
Rear Garden
Block paved terrace with space suitable for outdoor dining and entertaining leading onto laid to lawn garden with well stocked flower and shrub borders, outside water tap and lighting, panel fencing to sides and rear with pedestrian gates to block paved driveway and front garden.
Garages and Workshop.
Located to the rear of the garden fronted by twin electric up and over doors, power and light, door to garden, brick built workshop with workbench, space for appliances, power and light.
Agents Note
Whilst these particulars have been prepared in good faith you should be advised that they in no way form any part of a contract be it verbal or written. All rights of access, restrictions, boundaries and fixtures and fittings should be confirmed via your solicitor. Billingham Martin have not tested any appliances or services. All the information included is purely for guidance purposes only. Floor plans are not drawn to scale. Billingham Martin may receive fees from third parties whose services they recommend.
On acceptance of an offer (subject to contract) buyers are required to complete Identity Verification Checks at a cost of £15 per person, this cost is non refundable and must be paid before a Memorandum of Sale can be issued.
What's included
Garden
Garage
Parking
TypeSemi-detached house
Bedrooms3
Bathrooms1
HeatingGas
Location
Map loading soon
Neighborhood data on demand
Nearby essentials will load when this section comes into view.
Listed on
Mortgage calculator
Estimated monthly payment
2.672 €/mo
Down payment10 % · 53.970 €
53.970 €485.728 € loan
Term
Total repayable801.701 €
Interest rate4.40 %
Representative estimate · Landomo is not a mortgage broker. · Rates updated April 2026