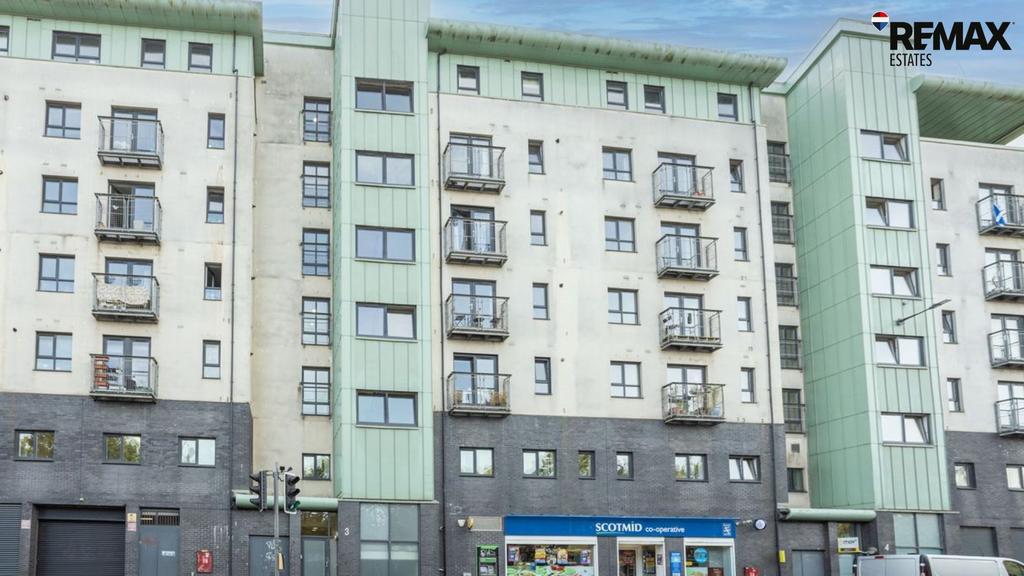
1-bed apartment for sale, 82 m²
Edinburgh, Fort, Leith Harbour & Newhaven
1 bedroom·1 bathroom
221.400 €
Listed Oct 22, 2026
About this listing
Graham Hutchison and RE/MAX Estates – Edinburgh proudly present this well-presented one-bedroom second-floor flat offers bright, comfortable accommodation with a practical layout, good storage and attractive open outlooks. The welcoming hallway is finished with light wood-effect laminate flooring and white walls, with a radiator, central ceiling light fitting, entry phone system and useful storage cupboard housing the gas and electricity meters and fuse board. The hallway provides access to all rooms and the communal landing. The good-sized living room is a particularly appealing space, with French doors opening onto a Juliet balcony and partial views towards Arthur’s Seat, Salisbury Crags and the Pentland Hills in the distance. The room is finished with a natural oatmeal carpet, a distinctive feature leather wall and white painted walls, with two radiators, two ceiling light fittings, four double power sockets, TV and telephone points. The well-presented galley kitchen is fitted with a modern range of wall and base units, tiled splashbacks and grey wood-effect vinyl flooring. Integrated appliances include a fridge freezer and dishwasher, alongside an electric oven, gas hob and cooker hood. A freestanding washing machine will also be gifted by the vendor. Further features include a stainless steel sink with mixer tap, rear-facing double-glazed window, radiator and central ceiling light fitting. The well-proportioned double bedroom offers ample space for a double bed and freestanding furniture and features a rear-facing double-glazed window, natural oatmeal carpet and neutrally painted walls. Two built-in double wardrobes provide useful storage, with one housing the boiler and the other the water tank. The bathroom is fitted with a modern white suite comprising a bath with mixer tap and mains-fed shower over, pedestal wash hand basin with mixer tap and freestanding WC. Full-height tiling surrounds the bath, with additional splashback tiling at the wash hand basin, complemented by white painted walls and wood-effect vinyl flooring. Overall, the property combines well-proportioned accommodation, modern fittings, useful storage and an attractive outlook, with the Juliet balcony and distant views providing a particularly appealing feature. Communal areas, lifts, building insurance, and the secure resident’s garage are managed by Newton Property Management. Freehold Property Council Tax Band: C Factor Fee: £613 per quarter (approx.) These particulars are prepared on the basis of information provided by our clients. Every effort has been made to ensure that the information contained within the Schedule of Particulars is accurate. Nevertheless, the internal photographs contained within this Schedule/ Website may have been taken using a wide-angle lens. All sizes are recorded by electronic tape measurement to give an indicative, approximate size only. Floor plans are demonstrative only and not scale accurate. Moveable items or electric goods illustrated are not included within the sale unless specifically mentioned in writing. The photographs are not intended to accurately depict the extent of the property. We have not tested any service or appliance. This schedule is not intended to and does not form any contract. It is imperative that, where not already fitted, suitable smoke alarms are installed for the safety for the occupants of the property. These must be regularly tested and checked. Please note all the surveyors are independent of RE/MAX Property. If you have any doubt or concerns regarding any aspect of the condition of the property you are buying, please instruct your own independent specialist or surveyor to confirm the condition of the property - no warranty is given or implied. EPC Rating: B
What's included
Balcony
Area82 m²
Bedrooms1
Bathrooms1
SubtypeStandard flat
Energy ClassB
HeatingAsk Agent
Location
Map loading soon
Neighborhood data on demand
Nearby essentials will load when this section comes into view.
Mortgage calculator
Estimated monthly payment
1.096 €/mo
Down payment10 % · 22.140 €
22.140 €199.260 € loan
Term
Total repayable328.882 €
Interest rate4.40 %
Representative estimate · Landomo is not a mortgage broker. · Rates updated April 2026