House for sale
Bath
3 bedrooms·2 bathrooms
408.212 €
Listed Nov 5, 2026
About this listing
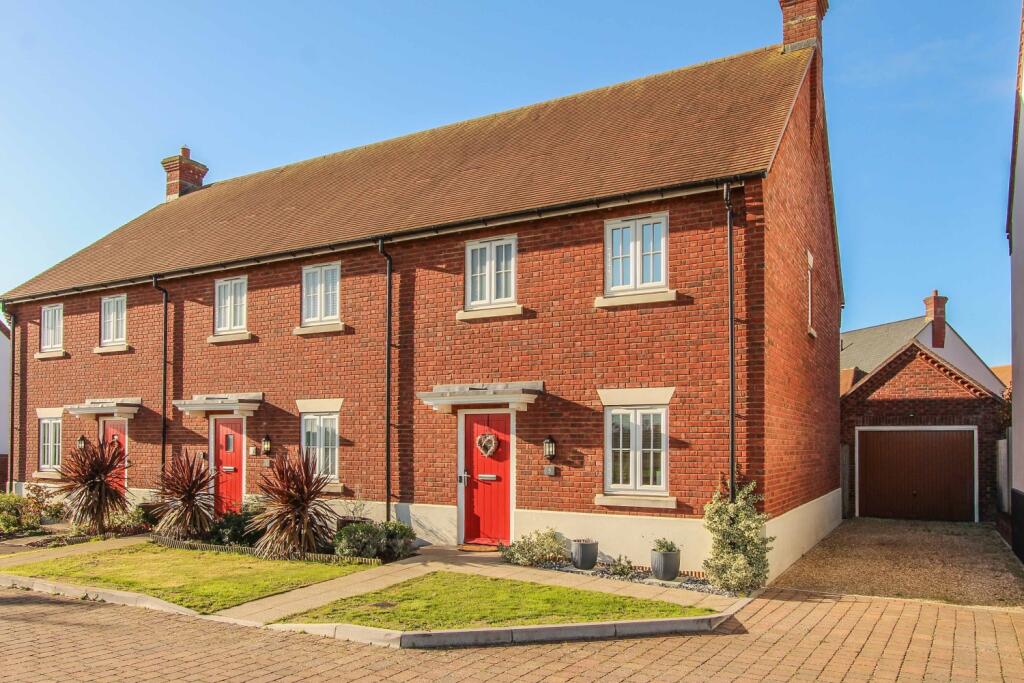
Situated within the sought-after Brimsmore development, this stunning three-bedroom home offers well-designed accommodation, modern fittings and a high standard of presentation throughout. Ideally suited to buyers seeking a property that is ready to move straight into, the home combines comfortable living spaces with practical features both inside and out.
Upon entering, the hallway provides access to a convenient ground-floor cloakroom and leads through to the main living accommodation. The generously proportioned sitting room is a particular highlight, featuring a contemporary media wall with an integrated fireplace, creating an inviting space to relax and unwind. Double doors open directly onto the rear garden, allowing for a seamless connection between indoor and outdoor living.
The kitchen is fitted with a comprehensive range of modern units and benefits from an impressive selection of integrated Neff appliances, including an oven, microwave, induction hob, dishwasher, fridge/freezer and washer/dryer.
Upstairs, the landing leads to three bedrooms and the family bathroom. The master bedroom features fitted wardrobes and its own contemporary en-suite shower room, while the remaining two bedrooms are served by the family bathroom.
Externally, the enclosed rear garden has been thoughtfully arranged to include a paved patio, lawn and raised decking area, providing a choice of spaces for outdoor relaxation and entertaining. Gated side access adds further convenience.
To the front, a neatly maintained lawn complements the driveway, which offers parking for up to three vehicles and leads to the garage. The garage benefits from power and lighting, along with useful boarded storage space above.
Early viewing is strongly recommended to appreciate the quality of the accommodation, modern specification and excellent overall presentation this appealing home has to offer.
Material Information:
Property type- 3 bedroom end terrace.
Construction type - Standard, built in 2020.
Number and type of rooms - refer to listing details and floorplan
Heating - Gas central heating, combi boiler in airing cupboard on landing.
Electricity, water and sewerage supply - Mains
Broadband - Ultrafast at 10,000 mbps available as stated by Ofcom
Mobile signal - Three 81%, Vodafone 81%, EE 80%; O2 63%; as stated by Ofcom
Parking - Garage and off road parking on driveway.
Flood and erosion risk - Very low. Information sourced from the Environment agency website
Planning permission and development proposals - No records on the Local Authority website to affect this property.
Listed property - No
Private rights of way - No
Public rights of way - No
Property accessibility and adaptations - No measures adopted.
Other disclosures
Conservation area - No
Restrictive covenant - Yes, ask Agent
Entrance Hall
Welcoming hallway with stairs rising to the first floor, good size understairs cupboard housing the electric consumer unit and meter, radiator, thermostat and wooden effect flooring plus coir matting by front door.
WC
With vanity wash hand basin, WC, radiator, extractor fan and tiled flooring
Kitchen / Dining Room
4.59m x 2.97m - 15'1" x 9'9"
Stunning, high specification kitchen with wooden fronted wall, base and drawer units with a quartz worktop and splashback, integrated Neff oven with Neff microwave above, Neff induction hob with glass splashback and extractor over, integrated fridge/freezer, dishwasher and washer/dryer and stainless steel one and a half bowl sink with double glazed window overlooking the field beyond. Separate island with cupboards and drawers, a solid oak worktop and space for seating. Radiator and tiled flooring.
Living Room
5.26m x 3.33m - 17'3" x 10'11"
Cosy room with double glazed patio doors leading to the rear garden and a rear aspect double glazed window. Fantastic media wall with built in fireplace, radiator and carpeted flooring.
Landing
Stairs from ground floor lead to the landing with good sized airing cupboard housing the Ideal combi boiler, radiator and carpeted flooring.
Master Bedroom
4.02m x 3.19m - 13'2" x 10'6"
With double glazed window to rear, built in wardrobes with sliding doors, radiator and carpeted flooring.
Ensuite
With double glazed window to side, suite comprising shower cubicle with mains shower, WC and wash hand basin with vanity unit and illuminated mirror above. Heated towel rail, tiled flooring and floor to ceiling tiled walls.
Bedroom 2
2.98m x 2.87m - 9'9" x 9'5"
Double with double glazed window to front overlooking the fields beyond, radiator and carpeted flooring.
Bedroom 3
2.71m x 1.96m - 8'11" x 6'5"
With double glazed window to rear, radiator, loft access and carpeted flooring
Bathroom
2.24m x 1.69m - 7'4" x 5'7"
With double glazed window to front, suite comprising bath with mains shower over, wash hand basin and WC. Heated towel rail, tiled flooring and floor to ceiling tiled walls.
Rear Garden
Enclosed rear garden with patio area, lawn, raised decking area and flower beds. Gated side access and upvc side personnel door into the garage.
Garage
5.92m x 3.54m - 19'5" x 11'7"
Set back with up and over door, side personnel door, power and lighting and useful overhead storage
Front Access
Front garden laid to lawn with path leading to the front door. Driveway to the side with tandem parking for 2-3 vehicles and access to the garage and rear garden
What's included
Garden
Parking
TypeTerraced house
Bedrooms3
Bathrooms2
HeatingAsk Agent
Location
Map loading soon
Neighborhood data on demand
Nearby essentials will load when this section comes into view.
Listed on
Mortgage calculator
Estimated monthly payment
2.021 €/mo
Down payment10 % · 40.821 €
40.821 €367.391 € loan
Term
Total repayable606.384 €
Interest rate4.40 %
Representative estimate · Landomo is not a mortgage broker. · Rates updated April 2026