No longer available
This listing is no longer active. We keep it here for reference, but the details may be out of date.
House for sale
Derby, Spondon
4 bedrooms·2 bathrooms
584.126 €
Listed Aug 29, 2026
About this listing
A truly impressive, recently refurbished and extended four-bedroom detached family home, occupying an enviable position on Longley Lane in Spondon. Combining a fresh contemporary finish with generous proportions, exceptional entertaining space and beautiful open countryside views, this is a home that makes an immediate impression and continues to impress throughout.
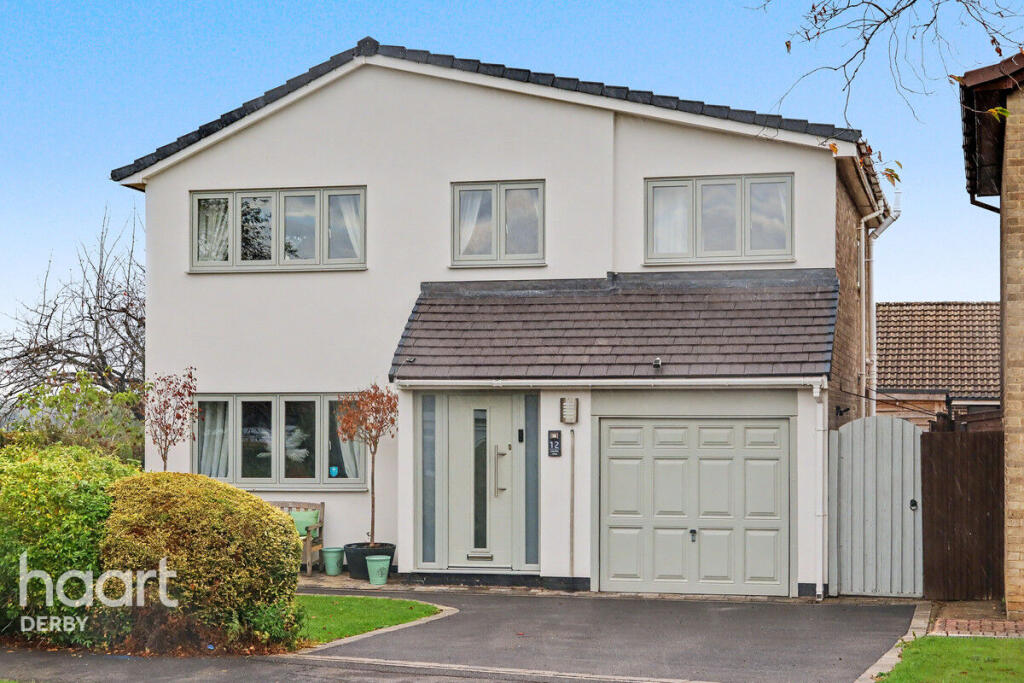
As you approach the property, the first thing that stands out is the recently rendered exterior, giving the home a wonderfully fresh and modern appearance. The sage-green windows and entrance door complement the rendering beautifully, creating an attractive and distinctive frontage. A good-sized driveway provides ample off-road parking, whilst the integral garage offers excellent additional storage.
The position is another major attraction. To the side of the property are open fields, providing a fantastic outlook and a wonderful sense of space that is increasingly difficult to find. The combination of the attractive frontage, open views and generous accommodation makes this a particularly special home.
Stepping inside, the welcoming entrance hallway provides access to the principal ground-floor accommodation, with stairs rising to the first floor and useful under-stairs storage.
The front-facing lounge/snug provides the perfect retreat away from the main family space. A comfortable and cosy room, it is ideally suited to relaxing in the evening, enjoying a film or simply having somewhere quieter to unwind.
However, the true centrepiece of the home is the outstanding open-plan kitchen, dining and living room. This exceptional space has been designed around modern family life and entertaining, combining a stylish kitchen with generous dining and seating areas.
The kitchen incorporates a range of fitted base units with rolled-edge work surfaces and integrated appliances, whilst the impressive proportions allow plenty of space for both dining and relaxing. Skylights flood the room with natural light, while the large bifold doors open directly towards the rear, creating a fantastic connection between the house and garden.
This really is the showpiece of the property — a superb space for everyday family life, entertaining friends and enjoying the views beyond. The combination of the volume of space, natural light, bifold doors and skylights gives this room an exceptional feel.
Conveniently positioned off the main living area is a useful downstairs WC, alongside a separate utility room providing space for a washing machine, tumble dryer and additional fridge/freezer. The utility space also provides practical flexibility for a busy family home.
Completing the ground floor is the integral garage, accessed from the front of the property. This provides excellent storage and practical versatility, particularly for a family looking for additional space.
To the first floor, the property offers four bedrooms, with three providing particularly useful double-bedroom proportions and the fourth currently being utilised as a single bedroom. The bedrooms are well arranged and benefit from plenty of natural light.
Bedroom one is a well-proportioned principal bedroom with a double-glazed window overlooking the front of the property and radiator.
Bedroom two enjoys a double-glazed window to the rear, providing one of the property's particularly attractive outlooks towards the surrounding open countryside.
Bedroom three is another generous room, benefiting from two double-glazed windows to the front elevation and providing excellent flexibility as a bedroom, guest room or home office if required.
Bedroom four is currently used as a single bedroom and would suit a child's bedroom, nursery or home office. Despite being the smallest bedroom, it remains a useful and well-presented part of the accommodation.
The bathroom is positioned on the first floor and is fitted with a wash hand basin, WC and heated towel rail, together with two double-glazed windows to the rear elevation.
The first-floor landing provides access to all four bedrooms, the bathroom and a useful storage cupboard.
THE LOCATION — SPONDON
Longley Lane is situated within the popular Derby suburb of Spondon, which offers a balance between convenient everyday amenities and access to open countryside. Spondon has a village-style centre with shops and independent businesses, alongside supermarkets, medical facilities, schools, community facilities and leisure opportunities.
The area also benefits from a variety of green spaces and recreational areas, including Dale Road Park, South Avenue Park and Brunswood Park, whilst the wider surroundings provide plenty of opportunities for walking and enjoying the countryside.
For commuters, Spondon benefits from a railway station with services towards Derby and Nottingham, while the A52 provides convenient road connections towards Derby, Nottingham and the wider motorway network.
Accommodation
Entrance Hallway — 5.41m x 1.81m maximum
Welcoming entrance hallway with doors leading to the lounge and main kitchen/dining/living space, stairs rising to the first floor, radiator and useful under-stairs storage.
Lounge/Snug — 4.06m x 3.36m
A cosy and versatile reception room with double-glazed window to the rear elevation and radiator.
Kitchen/Dining/Living Room — 7.40m x 5.95m
The impressive heart of the home, featuring a fitted kitchen with base units and rolled-edge work surfaces, integrated appliances, bifold doors, skylight, double-glazed rear window, radiators and access to the utility room and downstairs WC.
Downstairs WC — 1.70m x 1.06m
Fitted with WC, wash hand basin and double-glazed window to the side elevation.
Utility Room — 2.32m x 1.27m
Practical utility space with provision for washing machine, tumble dryer and additional fridge/freezer.
Integral Garage
Accessed from the front of the property, providing excellent storage and practical additional space.
Bedroom One — 3.44m x 2.93m
Well-proportioned principal bedroom with double-glazed window to the front elevation and radiator.
Bedroom Two — 3.06m x 2.92m
Good-sized bedroom with double-glazed window overlooking the rear and surrounding countryside, together with radiator.
Bedroom Three — 5.04m x 2.50m
Versatile bedroom with two double-glazed windows to the front elevation and radiator.
Bedroom Four — 3.54m x 2.31m
Currently used as a single bedroom, with double-glazed window to the side elevation and radiator.
Bathroom — 4.78m x 1.67m maximum
Fitted with wash hand basin, WC and heated towel rail, together with two double-glazed windows to the rear elevation.
First Floor Landing — 2.91m x 1.79m
Providing access to all four bedrooms and bathroom, with radiator and useful storage cupboard.
Disclaimer
haart Estate Agents also offer a professional, ARLA accredited Lettings and Management Service. If you are considering renting your property in order to purchase, are looking at buy to let or would like a free review of your current portfolio then please call the Lettings Branch Manager on the number shown above.
haart Estate Agents is the seller's agent for this property. Your conveyancer is legally responsible for ensuring any purchase agreement fully protects your position. We make detailed enquiries of the seller to ensure the information provided is as accurate as possible. Please inform us if you become aware of any information being inaccurate.
What's included
Garden
Parking
Key Stats
Key Stats
TypeDetached house
Bedrooms4
Bathrooms2
HeatingAsk Agent
Location
Map loading soon
Neighborhood data on demand
Nearby essentials will load when this section comes into view.
Listed on
Mortgage calculator
Estimated monthly payment
2.892 €/mo
Down payment10 % · 58.413 €
58.413 €525.713 € loan
Term
Total repayable867.697 €
Interest rate4.40 %
Representative estimate · Landomo is not a mortgage broker. · Rates updated April 2026