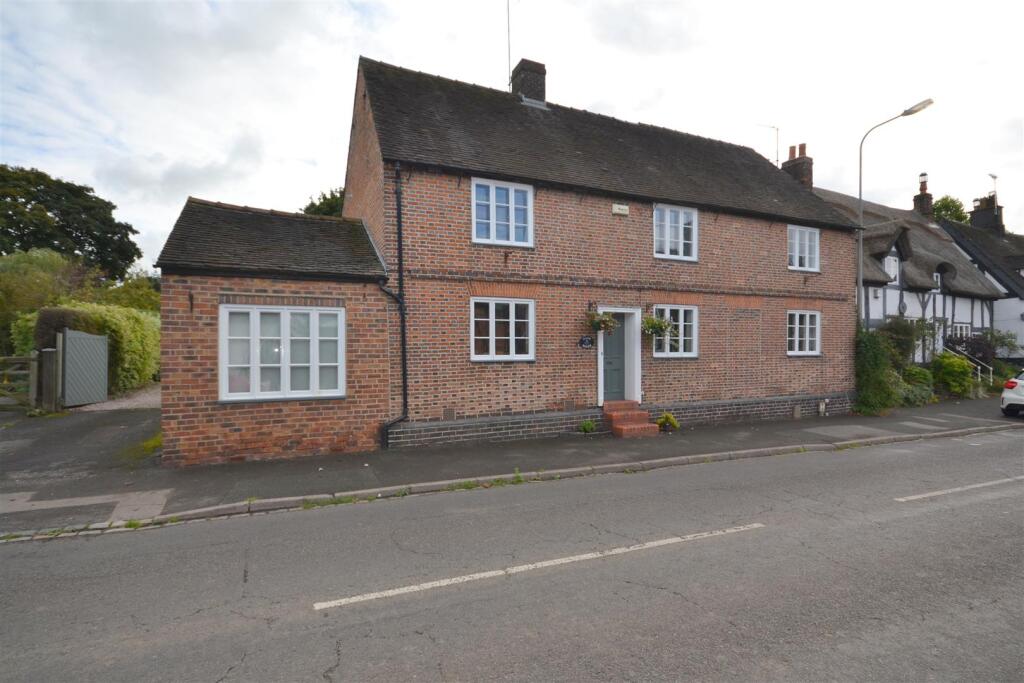
House for sale
Crewe
4 bedrooms·2 bathrooms
481.928 €
Listed Oct 20, 2026
About this listing
OVER 60s can secure this property with a HOME FOR LIFE from HOMEWISE
Through the Home for Life Plan from Homewise, those AGED 60 OR OVER can purchase a Lifetime Lease and a share of the property value to safeguard for the future. The cost to purchase the Lifetime Lease is always less than the full market value.
OVER 60s customers typically save between from 20% To 50%*.
Home for Life Plan guide price for OVERS 60s: The Lifetime Lease price for this property is £402,000 based on an average saving of 33%.
Market Value Price: £600,000
The price you pay will vary according to your age, personal circumstances and requirements and will be adjusted to include any percentage of the property you wish to safeguard. The plan allows customers to purchase a share of the property value (UP TO 50%) to safeguard for the future.
For an indication of what you could save, please use our CALCULATOR on the HOMEWISE website.
Please CALL for more information or a PERSONALISED QUOTE.
Please note: Homewise DO NOT own this property and it is not exclusively for sale for the over-60s.
It is being marketed by Homewise as an example of a property that is currently for sale which could be purchased using a Home For Life Lifetime Lease.
If you are not OVER 60 or would like to purchase the property at the full market value of £600,000, please contact the estate agent Stephenson Browne.
PROPERTY DESCRIPTION
A gorgeous, bespoke and substantially proportioned Grade II listed detached residence offered for sale with no onward chain, situated within the heart of the highly regarded and sought after village locality of Betley. The property retains much of the original character and charm associated with the period including exposed beams and cottage doors, further to a wonderful feel of character and home within.
The spaciously proportioned accommodation throughout the home provides an excellent level of versatility making the home suitable to a wide range of lifestyles and offering something truly unique and one-of-a-kind.
Briefly comprising, the residence provides three generous reception rooms downstairs, with a country style breakfast kitchen, separate utility room and downstairs WC. Beautiful entrance hallway, with stairs rising to the first floor. Four well proportioned double bedrooms upstairs, with a three piece family bathroom and en-suite shower room to the principal bedroom.
To the outside, the home provides ample driveway parking to the side and rear aspects, gated from the front, with dual garaging spaces and external storage buildings. Beautiful landscaped gardens, fully enclosed by hedged borders, laid mostly to lawn and featuring a broad range of mature plant life and shrubbery.
Agent disclaimer: The property is currently tenanted and is being marketed with the intention of being sold with vacant possession. Vacant possession remains subject to the tenants vacating the property prior to completion. Purchasers should rely on their own legal enquiries.
Contact Stephenson Browne Estate Agents to arrange your viewing appointment.
Updated Photographs to follow shortly.
Council Borough: Newcastle-Under-Lyme
Council Tax Band: G
Tenure: Freehold
Ground Floor -
Entrance Hall - 5.835m x 3.498m (19'1" x 11'5") -
Lounge - 7.304m x 4.358m (23'11" x 14'3") -
Kitchen/Diner - 4.647m x 3.902m (15'2" x 12'9") -
Utility Room - 3.118m x 1.621m (10'2" x 5'3") -
Wc - 1.211m x 1.122m (3'11" x 3'8") -
Reception Room/Study/Bedroom - 4.637m x 2.876m (15'2" x 9'5") -
Cupboard Off Study - 1.561m x 1.20m (5'1" x 3'11") -
First Floor -
Landing -
Master Bedroom - 4.486m x 3.125m (14'8" x 10'3") -
Ensuite Shower Room - 3.025m x 1.70m (9'11" x 5'6") -
Bedroom Two - 3.745m x 3.686m (12'3" x 12'1") -
Bedroom Three - 3.289m x 3.531m (10'9" x 11'7") -
Bedroom Four - 2.760m x 2.456m (9'0" x 8'0") -
Family Bathroom - 3.187m x 2.220m (10'5" x 7'3") -
Basement Level -
Cellar - 5.835m x 3.498m (19'1" x 11'5") -
Outside -
Double Garage - 6.107m x 4.864m (20'0" x 15'11") -
Workshop - 4.321m x 3.612m (14'2" x 11'10") -
End Store - 5.240m x 3.152m (17'2" x 10'4") -
The information provided about this property does not constitute or form part of an offer or contract, nor may be it be regarded as representations. All interested parties must verify accuracy and your solicitor must verify tenure/lease information, fixtures & fittings and, where the property has been extended/converted, planning/building regulation consents. All dimensions are approximate and quoted for guidance only as are floor plans which are not to scale and their accuracy cannot be confirmed. Reference to appliances and/or services does not imply that they are necessarily in working order or fit for the purpose. Suitable as a retirement home.
What's included
Garden
Parking
TypeDetached house
Bedrooms4
Bathrooms2
HeatingAsk Agent
Location
Map loading soon
Neighborhood data on demand
Nearby essentials will load when this section comes into view.
Listed on
Mortgage calculator
Estimated monthly payment
2.386 €/mo
Down payment10 % · 48.193 €
48.193 €433.735 € loan
Term
Total repayable715.886 €
Interest rate4.40 %
Representative estimate · Landomo is not a mortgage broker. · Rates updated April 2026