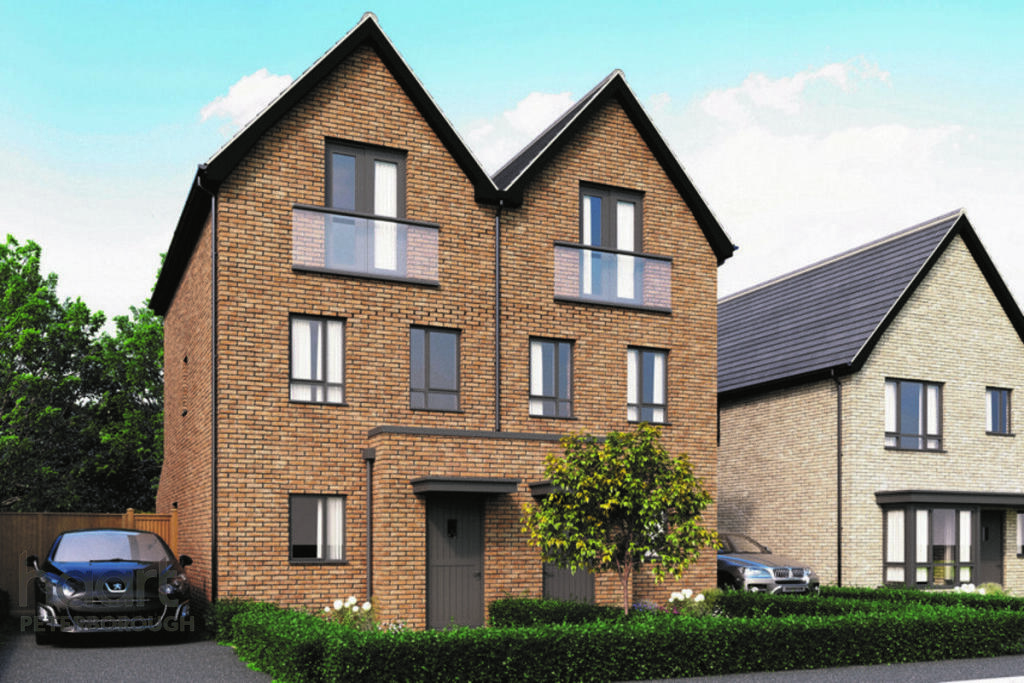
House for sale
Peterborough
3 bedrooms·2 bathrooms
388.773 €
Listed Nov 4, 2026
About this listing
The New Stamford is a charming new home offering excellent accommodation across three floors, ideal for flexible family living. Ground floor features a stylish open plan kitchen, dining and living, covering the whole of the downstairs, featuring Skylight windows and French doors flooding the same with ample natural light.
First floor offers two well-proportioned bedrooms, sharing a contemporary family bathroom whilst the top floor is dedicated to the impressive master bedroom, with a dressing area, storage and a private ensuite. The New Stamford is a standout choice for those seeking space, comfort and modern convenience.
Situated in the village of Yaxley, Fletton Folly offers a peaceful setting surrounded by open fields and countryside, while remaining conveniently close to Peterborough. Crown Lakes Country Park is nearby, providing scenic walking routes, cycleways and a large leisure lake.
Everyday amenities are available locally, with a wider selection of supermarkets and high street retailers in nearby Hampton, including Tesco, Marks & Spencer, Aldi and Lidl. The area is also well placed for families, with primary schools within a mile and secondary schools within approximately three miles.
Peterborough city centre offers an excellent choice of shopping, independent boutiques, cafés, restaurants, bars and traditional pubs, alongside excellent road connections for commuting. Combining village charm, access to nature and everyday convenience, Fletton Folly is ideally positioned for modern living.
*Please note images are CGIs or of similar homes on other developments. They are not the actual images of this home
Kitchen
9'7" x 13'8" (2.94m x 4.18m)
Living Diner
13'1" x 16'2" (4.00m x 4.95m)
Bedroom Two
13'1" x 9'6" (4.00m x 2.91m)
Bedroom Three
6'3" x 9'6" (1.93m x 2.91m)
Master Bedroom
15'2" x 15'2" (4.63m x 4.63m)
Agents Note
Service charge £250 pa
Net Internal 1005 ft2
Disclaimer
haart offer a professional, ARLA accredited Lettings and Management Service. If you are considering renting your property in order to purchase, are looking at buy to let or would like a free review of your portfolio, please call the Lettings Manager on the above number.
haart is the seller's agent for this property. Your conveyancer is legally responsible for ensuring any purchase agreement fully protects your position. We make detailed enquiries of the seller to ensure the information provided is as accurate as possible. Please inform us if you become aware of any information being inaccurate.
Photos in this listing may be digitally enhanced or altered for illustrative or marketing purposes. Where applicable, furniture, decoration, landscaping or other features shown may not reflect the property in its current form. Please refer to the description and ask the agent to confirm the current condition and features before relying on any image.
TypeSemi-detached house
Bedrooms3
Bathrooms2
HeatingAsk Agent
Location
Map loading soon
Neighborhood data on demand
Nearby essentials will load when this section comes into view.
Listed on
Mortgage calculator
Estimated monthly payment
1.925 €/mo
Down payment10 % · 38.877 €
38.877 €349.896 € loan
Term
Total repayable577.509 €
Interest rate4.40 %
Representative estimate · Landomo is not a mortgage broker. · Rates updated April 2026