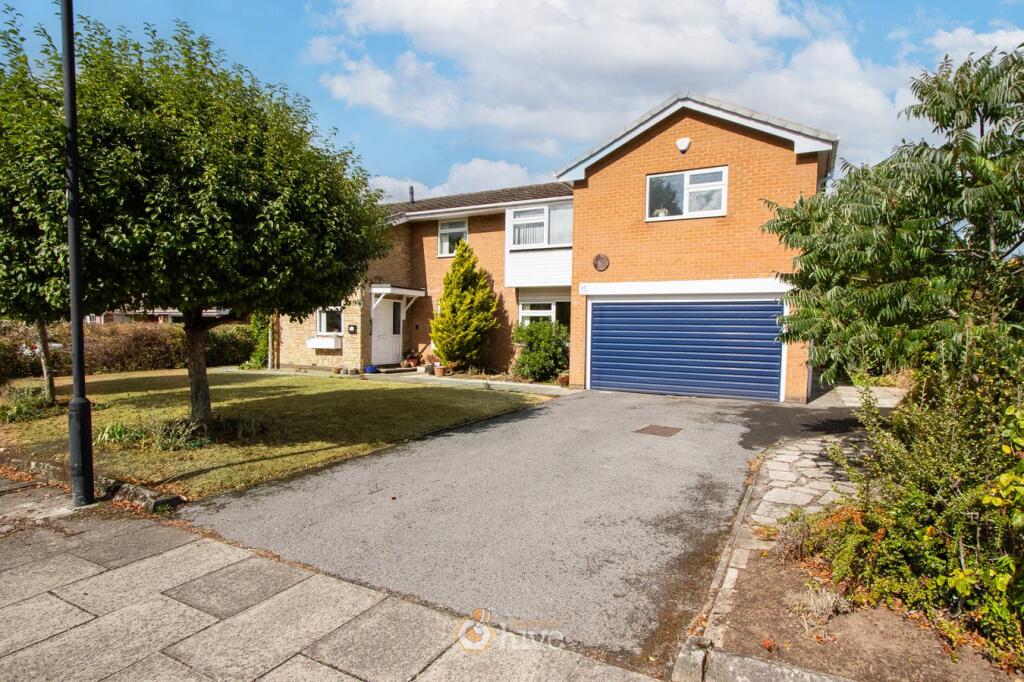
House for sale
Doncaster, Cantley
4 bedrooms·2 bathrooms
522.982 €
Listed Aug 21, 2026
About this listing
Offered to the market with no onward chain and benefitting from a 3D virtual tour, this substantial four-bedroom detached family home occupies a generous plot within the highly desirable area of Bessacarr.
Designed with family living in mind, the property offers an excellent range of versatile reception space. The ground floor comprises a welcoming entrance hall, a spacious open plan lounge and family room, providing plenty of room for relaxing and entertaining, a separate dining room ideal for family meals and special occasions, a well-proportioned kitchen diner and a convenient ground floor W/C.
To the first floor, a central landing gives access to four good-sized bedrooms. The master bedroom benefits from its own en suite shower room, while the remaining bedrooms are served by a family bathroom, making the layout ideal for growing families.
Externally, the property continues to impress with a sizeable driveway leading to an attached garage, offering ample off-road parking. To the rear is a spacious garden providing excellent outdoor space for children to play, summer entertaining or simply enjoying the privacy of the plot.
Located within one of Doncaster's most popular residential areas, Bessacarr remains a firm favourite with families thanks to its range of local amenities, schooling, parks and convenient transport links.
View the 3D virtual tour for a closer look, then contact us today to arrange your viewing.
Key Features
3D Virtual Tour Available
No Onward Chain
Four Bedroom Detached Family Home
Sought-After Bessacarr Location
Spacious Open Plan Lounge & Family Room
Separate Dining Room
Kitchen Diner
Ground Floor W/C
En Suite to Master Bedroom
Family Bathroom
Sizeable Rear Garden
Driveway Parking
Attached Garage
Ideal Family Home
Viewing Highly Recommended
Construction Type
Standard brick construction.
Floor Plan 1
Entry
Kitchen Diner
Open Plan Lounge & Family Room
Dining Room
W/C
Floor Plan 2
Master Bedroom & En Suite
Bedroom 1
Bedroom 2
Bedroom 3
Family Bathroom
Hallway
Front Aspect
Rear Garden
Property Information
Council Tax Band - E
Utilities - Mains Gas, Mains Electricity, Mains Water
Water Meter -
Tenure - Freehold
Solar Panels - No
Space Heating System - Gas boiler with radiators
Approximate Heating System Installation Date -
Water Heating System - gas combi boiler
Approximate Water Heating Installation Date -
Boiler Location - old airing cupboard in the main bathroom
Approximate Electrical System Installation Date - 1972
Permanent Loft Ladder - No
Loft Insulation - Yes
Loft Boarded out – No
Whilst every effort is made to ensure that the information contained in these particulars is reliable, they do not constitute or form part of an offer or any contract. The Property Hive accept no liability for the accuracy of the contents, and therefore they should be independently verified by prospective buyers or tenants before agreeing an offer. All measurements provided are approximate and should be verified before...
What's included
Garden
Garage
Parking
Key Stats
Key Stats
TypeDetached house
Bedrooms4
Bathrooms2
HeatingGas
Location
Map loading soon
Neighborhood data on demand
Nearby essentials will load when this section comes into view.
Listed on
Mortgage calculator
Estimated monthly payment
2.590 €/mo
Down payment10 % · 52.298 €
52.298 €470.684 € loan
Term
Total repayable776.871 €
Interest rate4.40 %
Representative estimate · Landomo is not a mortgage broker. · Rates updated April 2026