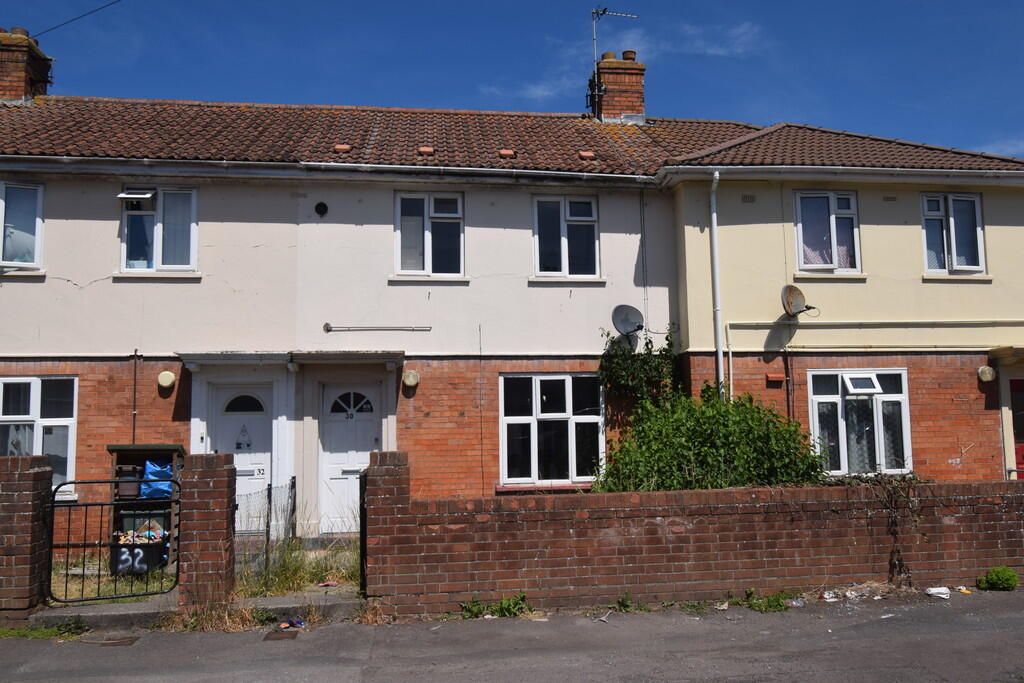
House for sale
Taunton
4 bedrooms
198.916 €
Listed Sep 2, 2026
About this listing
FULL DESCRIPTION Brightestmove are delighted to offer for sale this terraced house which is situated on The Hamp Estate on the southern outskirts of Bridgwater.
The partially double glazed and centrally heated accommodation is now in need of updating throughout and is being sold with the added advantage of no onward chain.
The accommodation briefly comprises entrance hallway, living room, lobby, kitchen/ breakfast room, bathroom and conservatory to the ground floor with four bedrooms upstairs.
York Road is situated within 500 metres of the local shops including convenience store with a wider range of amenities in the town centre which is approximately a mile away.
Bridgwater is an emerging town situated in the heart of the borough of Sedgemoor and within 11 miles of Taunton and 38 miles of Bristol. The town which is famed for its annual carnival is a thriving place with many new jobs being created in recent years.
For more information or an appointment to view please contact the vendors sole agents.
ENTRANCE Via paneled front door to :
ENTRANCE HALLWAY Radiator, staircase rising to first floor & door to :
LIVING ROOM 14' 03 ( max ) " x 12' 10" (4.34m x 3.91m) Front aspect UPVC window, radiator, under stair storage cupboard, door to :
LOBBY Wood effect flooring, access to kitchen/ breakfast room, bathroom & conservatory.
KITCHEN/BREAKFAST ROOM 9' 02" x 8' 10" (2.79m x 2.69m) Rear aspect UPVC window overlooking conservatory. Built in wall, base & drawer units with granite effect work surfaces over and one and a quarter bowl acrylic sink and drainer unit inset. Built in electric oven ,hob & extractor fan. Integral fridge/ freezer, space and plumbing for washing machine. Wood effect flooring, radiator.
BATHROOM Obscure rear aspect double glazed window. Fitted with a three piece suite comprising paneled bath with mains shower over and shower screen, pedestal wash hand basin & close coupled WC with push button flush. Radiator, extractor fan.
CONSERVATORY 12' 02" x 9' 02" (3.71m x 2.79m) Triple aspect double glazed windows with sliding patio doors inset.
LANDING Access to loft & bedrooms.
BEDROOM ONE 12' 11 (max) " x 9' 03" (3.94m x 2.82m) Rear aspect double glazed window, radiator.
BEDROOM TWO 9' 10" x 7' 11" (3m x 2.41m) Rear aspect double glazed window, radiator.
BEDROOM THREE 9' 01" x 7' 06" (2.77m x 2.29m) Front aspect double glazed window, radiator.
BEDROOM FOUR 9' 02" x 7' 06" (2.79m x 2.29m) Front aspect double glazed window, radiator & airing cupboard housing gas fired boiler.
EXTERIOR
FRONT GARDEN Small front garden which is in need of attention.
REAR GARDEN Enclosed predominantly by panel fencing and in need of attention.
SERVICES Mains gas, electricity, water & drainage.
HEATING Gas fired central heating system ( boiler last serviced in January 2026 )
TENURE Freehold
COUNCIL TAX BAND Band A
What's included
Terrace
Garden
Key Stats
Key Stats
TypeTerraced house
Bedrooms4
Bathrooms0
Energy ClassC
HeatingAsk Agent
Location
Map loading soon
Neighborhood data on demand
Nearby essentials will load when this section comes into view.
Listed on
Mortgage calculator
Estimated monthly payment
985 €/mo
Down payment10 % · 19.892 €
19.892 €179.024 € loan
Term
Total repayable295.482 €
Interest rate4.40 %
Representative estimate · Landomo is not a mortgage broker. · Rates updated April 2026