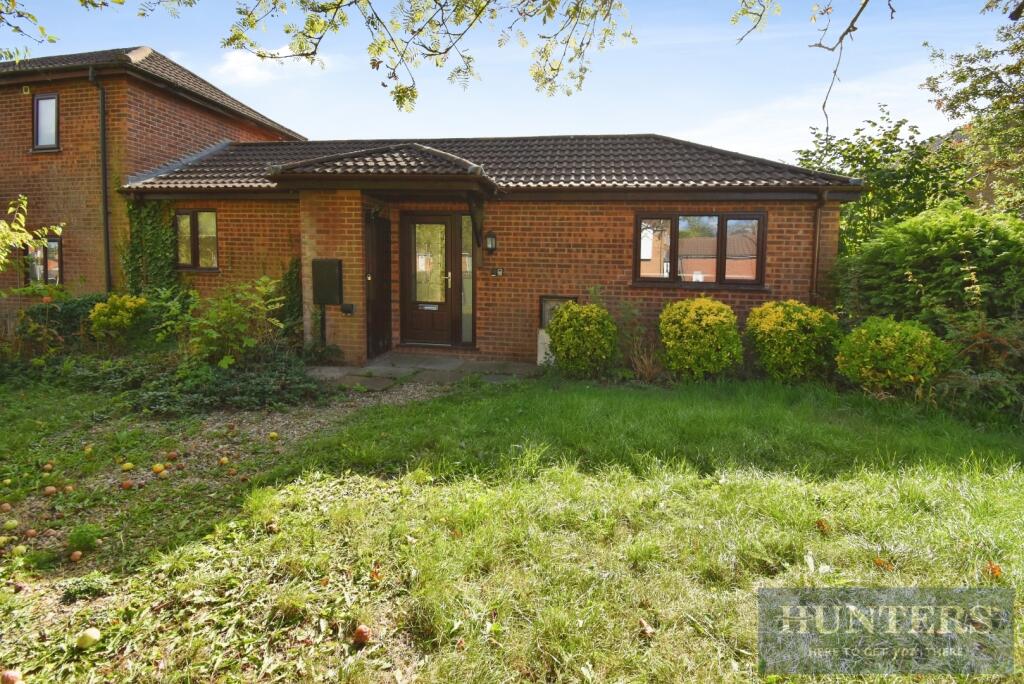
House for sale, 73 m²
Leicester
2 bedrooms·1 bathroom
257.303 €
3.524 €/m²
Listed Nov 9, 2026
About this listing
No Upward Chain – Two Bedroom Bungalow – Modern Interior – Kitchen-Diner – Conservatory – Side & Rear Gardens – Allocated Parking
NO UPWARD CHAIN – MODERN TWO BEDROOM BUNGALOW, IDEAL FOR DOWNSIZING. Positioned towards the fringe of town with countryside close by, this well-presented home combines comfortable single-storey living with a spacious lounge, fitted kitchen-diner, conservatory, modern shower room, gardens and allocated parking to the rear.
Step inside and imagine life at a more relaxed pace. The spacious lounge provides a warm and welcoming place to settle down, with a feature fireplace creating an attractive focal point and plenty of room for comfortable seating.
Continue through to the fitted kitchen-diner, a generous and sociable space where cooking and dining come together, with ample storage and room to enjoy everyday meals or welcome friends and family.
The journey continues into the conservatory, where large windows frame views across the garden. Open the doors on a summer morning and enjoy an easy connection with the outdoors – whether it's breakfast in the sunshine or simply somewhere peaceful to sit with a coffee.
There are two bedrooms, with the main bedroom offering built-in storage, while bedroom two provides flexibility as a guest room, hobby space or home office. A modern walk-in shower room completes the accommodation.
Outside, the side and rear gardens combine lawn, patio, mature planting and useful storage, creating an inviting space without the demands of an extensive plot. Allocated parking is positioned to the rear.
With gas central heating, double glazing, countryside nearby and a bus route connecting the town and Leicester city centre, everyday life is reassuringly convenient.
Thinking of downsizing? Come and experience the space, setting and lifestyle for yourself – contact Hunters Wigston today to arrange your viewing.
Living Room - 15'8" x 12'7" - This bright living room offers a spacious area to relax, featuring a fireplace as a focal point and a carpeted floor that enhances the cosy atmosphere. A window allows natural light to fill the space, creating a warm and inviting environment.
Kitchen/Diner - 16'6" x 9'5" - The kitchen diner provides a generous space for cooking and dining. It is fitted with a range of dark cabinetry offering ample storage, complemented by light countertops and a tiled backsplash. The room benefits from light wooden flooring and a window that overlooks the exterior, creating a bright and functional culinary area.
Bedroom 1 - 12'7" x 8'10" - Bedroom 1 is a comfortable double room featuring carpeted flooring and neutral walls, offering a restful retreat. The room includes built-in storage space and a window providing natural light and views outside.
Bedroom 2 - 7'5" x 6'6" - Bedroom 2 is a smaller carpeted bedroom with a neutral colour scheme. It includes a built-in desk and storage units, making it ideal for use as a study or a guest room. A window allows daylight to brighten the space.
Shower Room - 7'5" x 5'10" - The shower room is modern and practical, featuring a walk-in shower with a glass screen, a pedestal wash basin, and a toilet. The walls are partly tiled in a neutral tone, and the room benefits from a window to allow natural light and ventilation.
Conservatory - 11'7" x 7'1" - The conservatory provides a charming space to enjoy views of the garden. It has double doors leading outside and large windows that bring in plenty of natural light, creating a bright, airy atmosphere for relaxing or entertaining.
Rear Garden - The rear garden is a generous outdoor space with a mix of lawn and paved areas. Mature trees and shrubs provide privacy and a pleasant green backdrop. The paved patio area is ideal for outdoor seating, while a shed offers additional storage space, making this garden both practical and inviting.
Why Live in Wigston?
Wigston offers an excellent balance of everyday convenience, strong transport connections and access to green open spaces, making it a popular choice for families, professionals, first-time buyers and those looking to downsize.
The town provides a wide range of local shops, supermarkets, schools, leisure facilities and everyday amenities, with further shopping and entertainment available at nearby Fosse Park and Leicester city centre.
For commuters, Wigston is particularly well connected. Regular bus services provide access into Leicester and surrounding areas, while South Wigston railway station offers further travel options. Good road links make the city, motorway network and neighbouring towns and villages easily accessible.
Despite its convenient location, Wigston also offers plenty of opportunities to enjoy the outdoors, with local parks, countryside, walking routes and the Grand Union Canal all within easy reach.
With a varied mix of traditional homes, established residential estates, modern developments, Wigston appeals to buyers at many different stages of life.
Well connected, convenient and with a strong local community, Wigston is a great place to call home.
What's included
Garden
Fireplace
TypeSemi-detached house
Living Area73 m²
Bedrooms2
Bathrooms1
HeatingAsk Agent
Location
Map loading soon
Neighborhood data on demand
Nearby essentials will load when this section comes into view.
Mortgage calculator
Estimated monthly payment
1.274 €/mo
Down payment10 % · 25.730 €
25.730 €231.573 € loan
Term
Total repayable382.215 €
Interest rate4.40 %
Representative estimate · Landomo is not a mortgage broker. · Rates updated April 2026