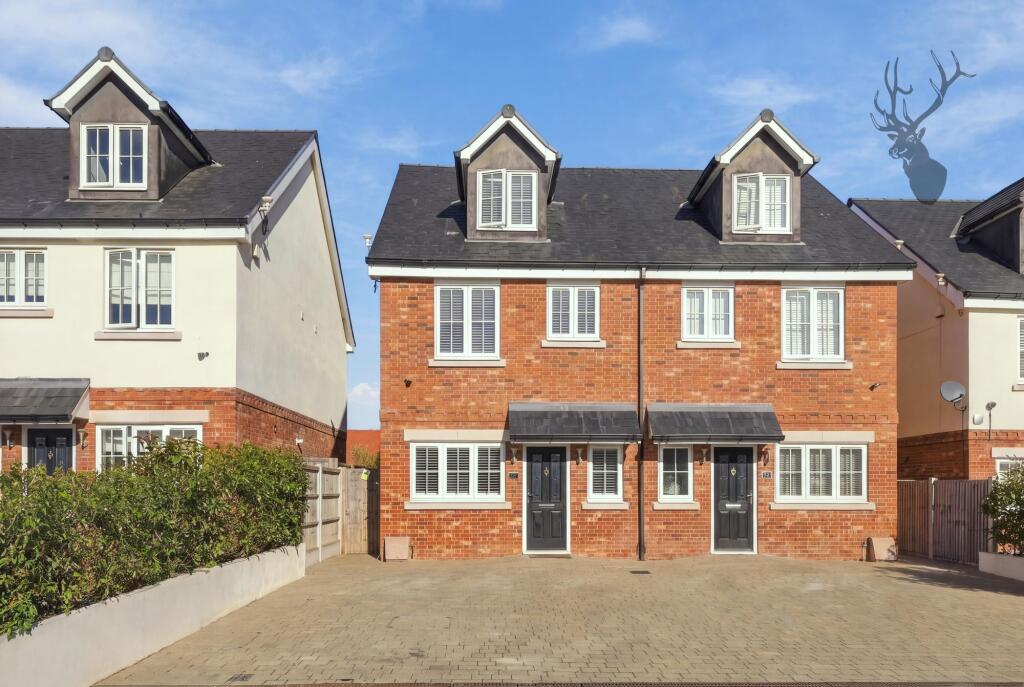
House for sale, 114 m²
Romford
3 bedrooms·3 bathrooms
765.787 €
6.718 €/m²
Listed Oct 2, 2026
About this listing
Finished to the highest quality, this three bedroom semi-detached home offers stylish interiors throughout comprising a an 'L shaped' living/ dining room, kitchen, guest cloakroom and utility cupboard.
The upper two floors host three comprising double bedrooms, two ensuite including the stunning master bedroom fitted with bespoke fitted wardrobes and additional family bathroom.
The home also offers the highest of internal specifications to include a luxury fitted kitchen with integrated AEG & Neff appliances, stylish bathrooms, pre-wired links to every room for Sky plus/Freeview TV and video entry systems.
Externally, the properties offers a landscaped rear garden which is mainly laid to lawn with an initial patio leading from exiting the lounge. A block paved driveway allows off-street parking for two vehicles.
Abbotts Way is located within walking distance of the village shop and the renowned Top Oak Pub. Theydon Bois village is a short drive for access to the Central Line Station taking you into London.
The village has a convenience store, two pubs and a primary school within walking distance and is just 15 minutes' drive from Epping, Ongar, Brentwood and Romford. There is also great access to the A12 and the M25.
EPC Rating: B
Parking - Off street
Disclaimer
Sales:
The information provided does not form part of any offer or contract and should not be relied upon as statements of fact. Buyers must satisfy themselves as to accuracy, and solicitors should verify tenure, fixtures and fittings, and any planning or building regulation approvals. Measurements and floor plans are approximate and for guidance only. Appliances/services are not tested. Council tax should be independently verified. A £1,000 reservation fee may apply, subject to terms.
Lettings:
The information provided does not form part of any offer or contract and should not be relied upon as statements of fact. Applicants should verify all information provided. Measurements and floor plans are approximate and for guidance only. Referencing checks apply, together with a holding deposit of one week’s rent and a tenancy deposit of up to five weeks’ rent. Council tax should be verified before entering a tenancy agreement.
TypeSemi-detached house
Living Area114 m²
Bedrooms3
Bathrooms3
Energy ClassB
HeatingGas Central
Location
Map loading soon
Neighborhood data on demand
Nearby essentials will load when this section comes into view.
Listed on
Mortgage calculator
Estimated monthly payment
3.792 €/mo
Down payment10 % · 76.579 €
76.579 €689.208 € loan
Term
Total repayable1.137.548 €
Interest rate4.40 %
Representative estimate · Landomo is not a mortgage broker. · Rates updated April 2026