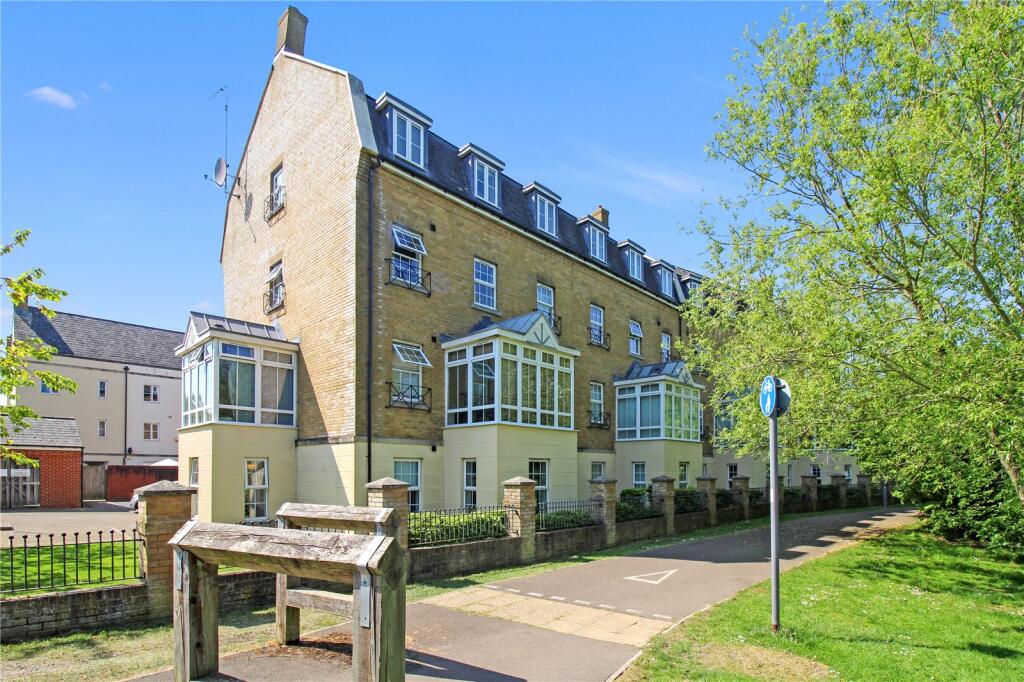
2-bed apartment for sale
Swindon, Haydon End, Haydon Wick
2 bedrooms·1 bathroom
179.454 €
Listed Oct 31, 2026
About this listing
A SPACIOUS two bedroom FIRST FLOOR apartment situated in a popular Haydon End location, overlooking greenery to the rear. At the heart of the home is a SPACIOUS L-SHAPED LIVING/DINING ROOM which leads to a feature conservatory providing light and airy living space, the conservatory also has a pleasant outlook over greenery. The remainder of the accommodation includes two good size bedrooms, separate modern fitted kitchen, fitted bathroom, entrance hall. Further attributes include uPVC double glazing and electric heating. Externally the property boasts an allocated parking space in the courtyard. The home represents an ideal first time or investment purchase which should be viewed to appreciate. The property itself is situated in popular Haydon End location providing good access to local shops, schools and amenities.
Front Door To Entrance Hall
Entrance hall with door to airing cupboard, electric heater, doors to living/dining room, kitchen, bedrooms and bathroom.
Living/Dining Room
5.19m max x 4.2m max (L-Shaped) - Spacious living/dining which in turns leads to the feature conservatory providing light and airy living space, additional uPVC double glazed window to rear aspect, ample space for table and chairs, electric heater.
Conservatory
8' 2" x 7' 10"
Feature conservatory overlooking greenery to the rear.
Kitchen
2.97m max x 2.5m - Modern fitted kitchen comprising stainless steel sink unit with mixer taps cupboards below, further range of matching cupboards and drawers at both eye and base level with colour coordinated work surfaces and tiled splash back, built in oven with electric hob and extractor hood, space for fridge/freezer, space and plumbing for washing machine, recess for an additional appliance and electric heater.
Bedroom One
4.1m max x 3.18m - uPVC double glazed window to front aspect, electric heater.
Bedroom Two
4.2m max x 2.38m - uPVC double glazed window to rear aspect, electric heater.
Bathroom
9' 8" x 4' 11"
Fitted white suite comprising panel enclosed bath with shower over, folding shower screen, pedestal wash hand basin, tiled splash back, low level w/c, obscure uPVC double glazed window to front aspect, electric heated towel rail.
Outside
Parking
The property boasts an allocated parking space in the courtyard to the front.
What's included
Parking
Bedrooms2
Bathrooms1
SubtypeStandard flat
HeatingAsk Agent
Location
Map loading soon
Neighborhood data on demand
Nearby essentials will load when this section comes into view.
Listed on
Mortgage calculator
Estimated monthly payment
889 €/mo
Down payment10 % · 17.945 €
17.945 €161.509 € loan
Term
Total repayable266.573 €
Interest rate4.40 %
Representative estimate · Landomo is not a mortgage broker. · Rates updated April 2026