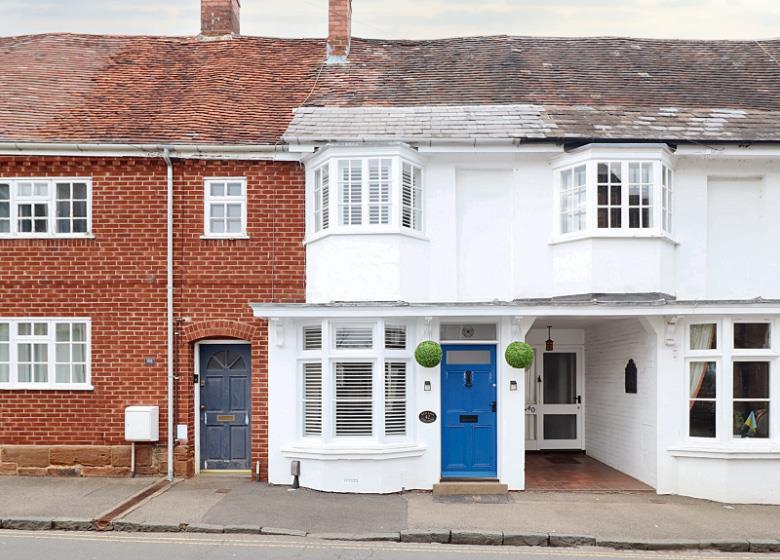
House for sale, 78 m²
Coventry
2 bedrooms·1 bathroom
527.099 €
6.757 €/m²
Listed Sep 16, 2026
About this listing
A truly charming Grade II listed cottage, beautifully modernised to an exceptional standard whilst retaining the character and charm one would hope to find in a period home of this distinction. Occupying an enviable position in the heart of Kenilworth’s Conservation Area, the property is perfectly placed on the historic Old High Street, with Kenilworth Castle and the beautiful Abbey Fields quite literally on the doorstep.
Offered for sale with no onward chain, this delightful home combines period elegance with sophisticated contemporary living. The welcoming lounge provides a wonderful introduction, featuring an attractive fireplace and a warm, inviting atmosphere. Beyond, the beautifully appointed kitchen has been thoughtfully designed with Corian work surfaces, integrated appliances and bi-fold doors, which open seamlessly onto the pretty tiered courtyard garden — creating an ideal space for relaxing or entertaining.
The first floor provides two well-proportioned bedrooms, together with a stylishly refitted shower room.
One of the property's most appealing and unusual features is the rear vehicular access to a garage, with parking in front, providing an invaluable degree of convenience in such a historic and central location.
With its blend of period character, exceptional presentation, contemporary finishes and an outstanding location, this is a particularly special Kenilworth home. Whether enjoyed as a permanent residence, a town-centre retreat or a low-maintenance home within easy reach of the town's many amenities, the property offers an enviable lifestyle in one of Kenilworth's most desirable settings.
An internal inspection is essential to fully appreciate the quality, character and wonderful position of this exceptional cottage.
Old Town Kenilworth - Old Town Kenilworth is arguably the town’s most distinctive and sought-after setting, combining history, character and an exceptional quality of life. Centred around the historic Old High Street, the area is surrounded by some of Kenilworth’s most recognisable landmarks, including the magnificent Kenilworth Castle and the beautiful Abbey Fields, providing an extraordinary backdrop to everyday life.
The Old High Street itself offers a wonderful blend of independent shops, cafés, restaurants, traditional pubs and local businesses, creating a genuine sense of community and making it possible to enjoy much of what the town has to offer without relying on the car.
The surrounding streets are characterised by attractive period architecture, mature gardens and a wealth of historic buildings, many of which form part of Kenilworth’s Conservation Area. The Abbey Fields provide an outstanding open space for walking, exercising and enjoying the outdoors, whilst the Castle and historic heart of the town give the area a unique sense of place.
Despite its historic character, Old Town is exceptionally well connected. Kenilworth’s wider range of shops and amenities are close at hand, whilst Warwick, Leamington Spa and Coventry are all readily accessible. The area also benefits from excellent schooling, making it particularly attractive to families as well as those seeking a more relaxed and characterful lifestyle.
For those looking to live somewhere with genuine history, individuality and a strong sense of community, Old Town Kenilworth offers a setting that is difficult to replicate elsewhere.
Lounge - 5.65m x 3.24m (18'6" x 10'7") - Entered through a composite door and having stripped wood flooring. The focal point is provided by an electric wood burning stove with a wood mantel over. Exposed beams, radiator and recess lighting. Steps rise into the kitchen area.
Fitted Kitchen - 3.58m x 3.20m (11'8" x 10'5") - Comprehensively fitted with a modern range of shaker style wall and base units. The base units have a Corian counter with matching upstands. Composite sink with mixer tap and an integrated dishwasher and washer dryer. Built in oven with an induction hob with extractor over. There is a bank of floor to ceiling units that incorporate the fridge freezer. The eye level units have pelmet lighting. There is a dining area with radiator, stairs rising to the first floor, tiled floor and bi-folding doors that lead into the rear garden.
Landing - With skylight window, large storage cupboard with coat hanging and shelving. Doors lead off to:
Bedroom One - 4.53m x 3.20m (14'10" x 10'5") - With wood flooring and built in twin wardrobes. Downlighting, bay window to the fore and a radiator.
Bedroom Two - 3.60m x 3.21m (11'9" x 10'6") - Window to the rear with a radiator beneath and a built in cupboard.
Shower Room - Fully tiled and comprising a double shower cubicle with a thermostatic rainfall shower, wall hung wc and vanity unit. Chrome heated towel rail, downlighting and a window to the rear.
Rear Courtyard Garden - The tiered garden has two distinct terraces with steps and sleeper retaining walls. It is enclosed with panelled fencing with trellis and a gate that takes you to the garage.
Garage - With a remote roller shutter and power and lighting laid on. There is door that leads into the rear pedestrian access and garden.
Parking - There is a single parking bay in front of the garage.
Tenure - The property is freehold.
Heritage Summary Of 42 High Street, Kenilworth - 42 High Street forms part of a pair of historic buildings listed together as 40 & 42 High Street (Grade II). The listing notes “late C18 alterations to earlier timber-frame”, meaning the property incorporates an older timber-framed structure, likely dating from the 17th or early–mid 18th century, with Georgian-period updates made in the late 1700s.
This blend of early timber construction and later Georgian detailing is typical of Kenilworth’s historic High Street, where many buildings evolved over centuries while retaining their original character. The property sits within the Kenilworth Conservation Area, an attractive historic setting protected to preserve the architectural charm and streetscape of the old town.
Today, 42 High Street stands as a fine example of Kenilworth’s layered architectural history — a building with genuine period integrity.
What's included
Garden
Garage
Fireplace
TypeCottage
Living Area78 m²
Bedrooms2
Bathrooms1
Energy ClassC
HeatingGas Central
Location
Map loading soon
Neighborhood data on demand
Nearby essentials will load when this section comes into view.
Listed on
Mortgage calculator
Estimated monthly payment
2.610 €/mo
Down payment10 % · 52.710 €
52.710 €474.389 € loan
Term
Total repayable782.986 €
Interest rate4.40 %
Representative estimate · Landomo is not a mortgage broker. · Rates updated April 2026