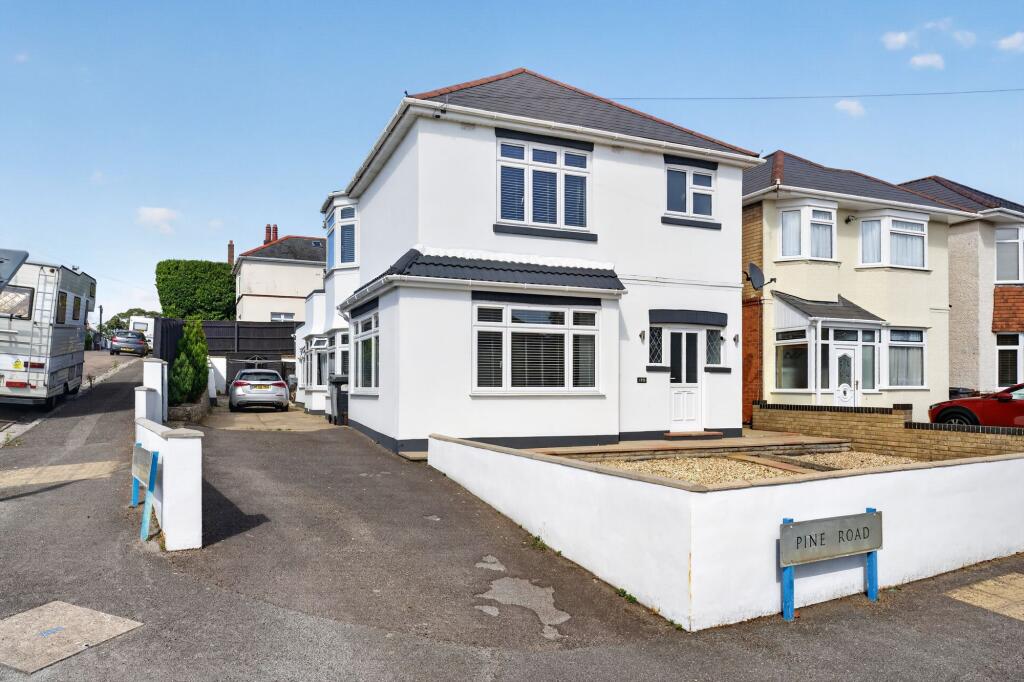
House for sale, 181 m²
Bournemouth, Charminster
4 bedrooms·3 bathrooms
611.995 €
3.382 €/m²
Listed Sep 10, 2026
About this listing
Some houses need you to compromise on space for family, guests, or extra income. This one doesn't — a detached house with three bedrooms in the main house plus a self-contained annex with its own bedroom, kitchen, living space and bathroom, and brand new kitchens and bathrooms fitted throughout the whole property.
Ground Floor
The main house opens into a living room and separate dining room, with a newly fitted kitchen alongside, plus a ground-floor bedroom for anyone who'd rather avoid the stairs. Through to the annex, there's a family room and its own kitchen, along with a bedroom and bathroom — a complete, independent living space under the same roof, with its own external entrance as well as an internal connection through to the main house, so it can function as fully separate accommodation or simply as extra space for the whole family to use.
First Floor
The main house continues upstairs with a primary bedroom benefiting from its own en-suite, a further double bedroom, and a family bathroom — all finished to the same high standard as the newly fitted kitchens and bathrooms downstairs.
Outside
At the front, a long driveway runs the length of the property with space for up to four cars — no competing for parking here. The garden includes both paved patio and lawned areas, giving options for outdoor dining as well as space to actually use.
Across both floors the property comes in at 1,905 sq ft (177 sq m).
EPC Rating: C
Living Room
4.65m x 4.44m
Dining Room
3.53m x 3.72m
Bedroom
3.53m x 4.13m
What's included
Parking
Key Stats
Key Stats
TypeDetached house
Living Area181 m²
Bedrooms4
Bathrooms3
Energy ClassC
HeatingAsk Agent
Location
Map loading soon
Neighborhood data on demand
Nearby essentials will load when this section comes into view.
Listed on
Mortgage calculator
Estimated monthly payment
3.030 €/mo
Down payment10 % · 61.200 €
61.200 €550.795 € loan
Term
Total repayable909.095 €
Interest rate4.40 %
Representative estimate · Landomo is not a mortgage broker. · Rates updated April 2026