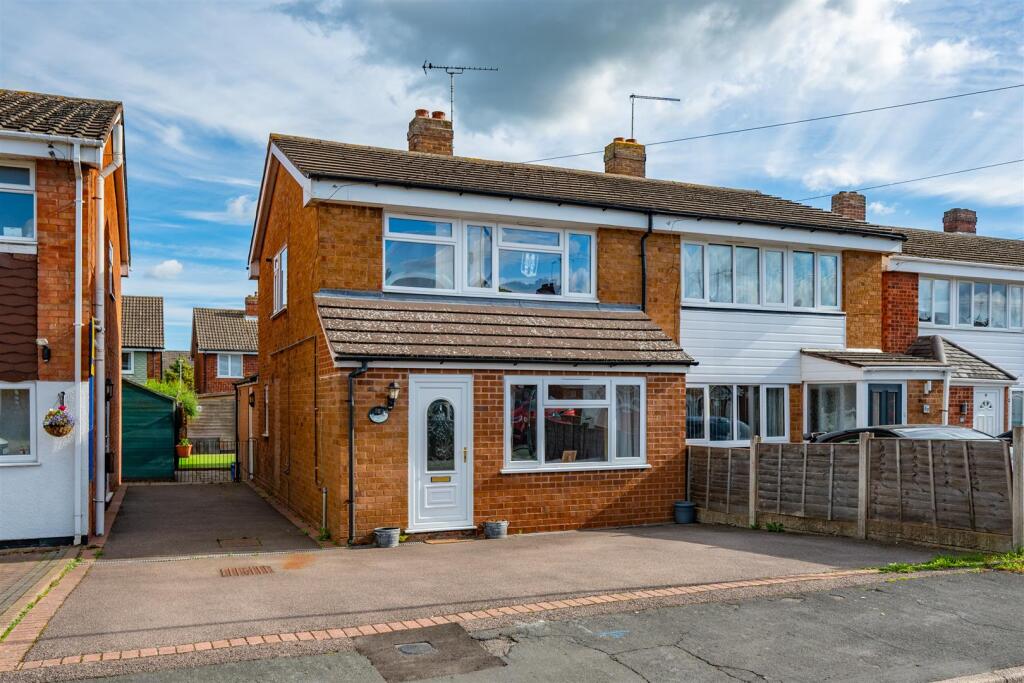
House for sale, 99 m²
East Staffordshire, Barton-under-Needwood
4 bedrooms·2 bathrooms
389.618 €
3.936 €/m²
Listed Oct 14, 2026
About this listing
Willow Road offers the perfect opportunity for your growing needs in the heart of Barton-under-Needwood. With fantastic village life, and great schools nearby, this extended family home starring a new kitchen shows the best of what your life could be like in this well-connected location.
The property benefits from a driveway with space for up to 4 cars and has gated access to the low maintenance rear garden, being mainly astroturf, with a patio area to the rear currently housing a garden shed. Upon entering the property, you are welcomed by the living room, with a storage cupboard and stairs to the first floor. The living room leads through to the kitchen diner which has been designed with a range of storage solutions to meet a busy family’s needs. Featuring full height pantry cupboards, pull out larder cupboards, integrated full height freezer, integrated full height fridge, integrated dishwasher, 2 integrated ovens, a stylish breakfast bar with seating for 3 and an Emily Ward backsplash. Past the kitchen, there is a small utility room with space for a stacked washing machine and tumble dryer. In addition to this, there is a versatile fourth bedroom which could be used as an office or additional family room. The ground floor accommodation is served by a shower room
To the first floor there are three bedrooms and a family bathroom. The second bedroom has built in wardrobes and the third bedroom (currently being used as a dressing room) offers the perfect space for a young child or an office.
Willow Road is conveniently located in Barton-under-Needwood, which has a strong community feel. The property is located with John Taylor High School less than half a mile away with the John Taylor Free School being less than 3 miles away as well as the Thomas Russell junior and infants’ schools less than half a mile away.
Lounge - 4.91 x 4.04 (16'1" x 13'3") - The lounge greets you to this property with a built in storage cupboard with a large window to the front overlooking the impressive driveway which has space for up to 4 cars. The lounge provides access to the first floor as well as leading through to the kitchen diner, which is undoubtedly the heart of the home.
Kitchen Diner - 5.00 x 5.00 (16'4" x 16'4") - The kitchen diner, having been renovated in October 2025 features a range of modern storage solutions and a range of integrated appliances including full height fridge and a full height freezer. There is a stylish breakfast bar with added storage and seating and an artistic Emily Ward back splash. The kitchen continues round the corner with a utility space which has additional storage and space for stacking washing machine and tumble dryer. The utility area offers a door to the garden.
Bedroom 4 / Versatile Reception Room - 2.81 x 2.75 (9'2" x 9'0") - Bedroom 4 offers a flexible layout to the ground floor with the opportunity to create an additional family living area.
Shower Room - 1.90 x 1.79 (6'2" x 5'10") - The ground floor accommodation is served by a modern shower room.
Landing -
Bathroom - 1.80 x 1.65 (5'10" x 5'4") - The family bathroom features a three piece suite comprising of wash hand basin, WC and a bath.
Bedroom 2 - 3.04 x 3.00 (9'11" x 9'10") - The second bedroom of the property has built in wardrobes and overlooks the rear garden.
Master Bedroom - 3.69 x 3.05 (12'1" x 10'0") - The master bedroom has plenty of space for all of your furniture and has a large window to let in lots of natural light.
Bedroom 3 - 2.53 x 1.80 (8'3" x 5'10") - The third bedroom is currently being used as a dressing room, with built in wardrobes, but offers the perfect flexible space for young children or a home office.
What's included
Garden
Parking
TypeSemi-detached house
Living Area99 m²
Bedrooms4
Bathrooms2
HeatingGas Central
MunicipalityEast Staffordshire
Location
Map loading soon
Neighborhood data on demand
Nearby essentials will load when this section comes into view.
Listed on
Mortgage calculator
Estimated monthly payment
1.929 €/mo
Down payment10 % · 38.962 €
38.962 €350.656 € loan
Term
Total repayable578.763 €
Interest rate4.40 %
Representative estimate · Landomo is not a mortgage broker. · Rates updated April 2026