House for sale, 193 m²
Stockport
5 bedrooms·3 bathrooms
1.065.593 €
5.521 €/m²
Listed Sep 24, 2026
About this listing
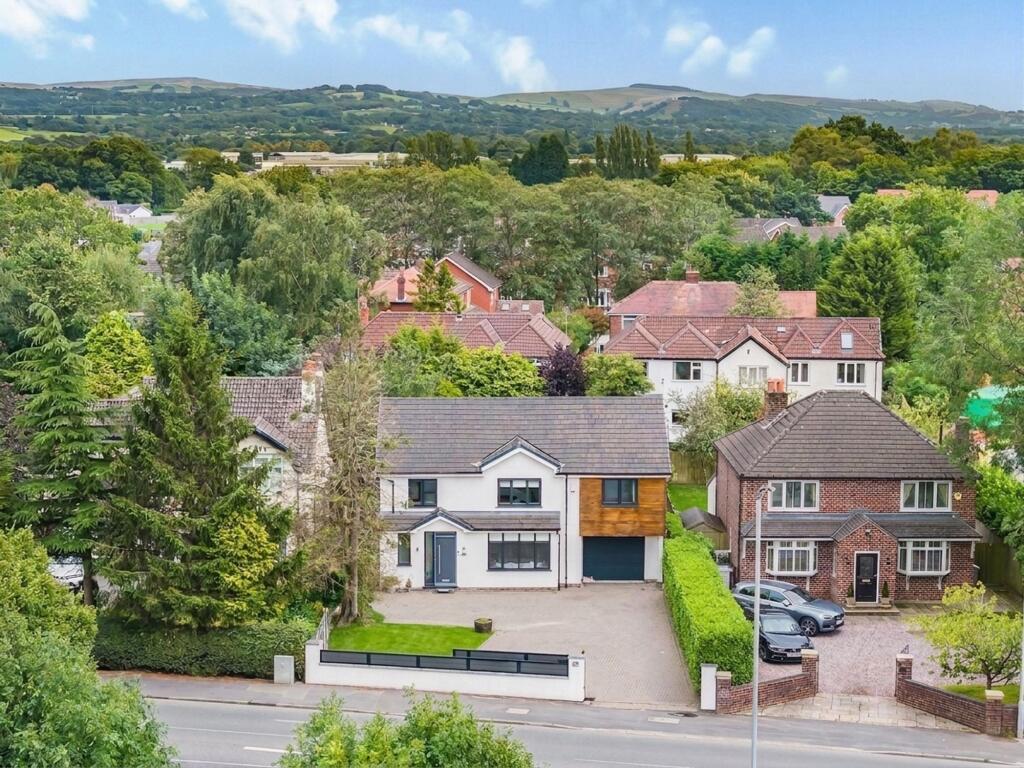
Occupying a fantastic location close to Poynton Village, local primary schools and transport links this detached family home boasts over 2000 sq ft of immaculately presented accommodation. In brief the accommodation comprises of:- Porch leading to the entrance hall with useful under the stairs storage cupboard, lounge with bay window and feature fireplace. To the rear of the property sits the open plan living/dining/kitchen, the dining area has bi-fold doors leading to the patio, the kitchen has been comprehensively fitted with a range of high gloss base cupboards and drawers with integrated appliances including AEG induction hob with extractor hood over, AEG oven and AEG microwave oven with warming drawer AEG fridge and dishwasher. To the left of the kitchen is a utility room and to the right is the family/cinema room which also has bi-folding doors leading to the garden. There is also a downstairs w/c and integral garage. To the first floor the master bedroom is fitted with floor to ceiling fitted wardrobes and the luxurious en-suite comprises:- free standing bath with waterfall taps and shower attachment, his and hers wash hand basing set in a vanity units with cupboards below, walk in shower and low level w.c. The second bedroom over looks the rear garden, and benefits from a well appointed en suite shower room with walk in shower. There are three further good sized bedrooms and a stunning family tiled bathroom with three piece suite. Externally to the front, the property is set back from the road and has a large driveway providing ample off road parking with an electric gate. To the rear is a delightful south facing private garden, mainly laid to lawn with Indian stone flagged patio area, the garden is well stocked with a variety of established trees, shrubs and plants and also has a decked seating area to the back of the garden.
To the first floor the master bedroom is fitted with floor to ceiling fitted wardrobes and the luxurious en-suite comprises:- free standing bath with waterfall taps and shower attachment, his and hers wash hand basing set in a vanity units with cupboards below, walk in shower and low level w.c. The second bedroom over looks the rear garden, and benefits from a well appointed en suite shower room with walk in shower. There are three further good sized bedrooms and a stunning family tiled bathroom with three piece suite. Externally to the front, the property is set back from the road and has a large driveway providing ample off road parking with an electric gate. To the rear is a delightful south facing private garden, mainly laid to lawn with Indian stone flagged patio area, the garden is well stocked with a variety of established trees, shrubs and plants and also has a decked seating area to the back of the garden.
EPC Rating: C
Parking - Driveway
Parking - Garage
Disclaimer
Please note that an AML fee is chargeable to the buyer once an offer is accepted to cover the cost of carrying out the required identity and anti-money laundering checks. Once these checks have been completed, the fee cannot be refunded, even if the property purchase does not go ahead.
What's included
Garage
Parking
TypeDetached house
Living Area193 m²
Bedrooms5
Bathrooms3
Energy ClassC
HeatingGas Central
Location
Map loading soon
Neighborhood data on demand
Nearby essentials will load when this section comes into view.
Listed on
Mortgage calculator
Estimated monthly payment
5.276 €/mo
Down payment10 % · 106.559 €
106.559 €959.034 € loan
Term
Total repayable1.582.900 €
Interest rate4.40 %
Representative estimate · Landomo is not a mortgage broker. · Rates updated April 2026