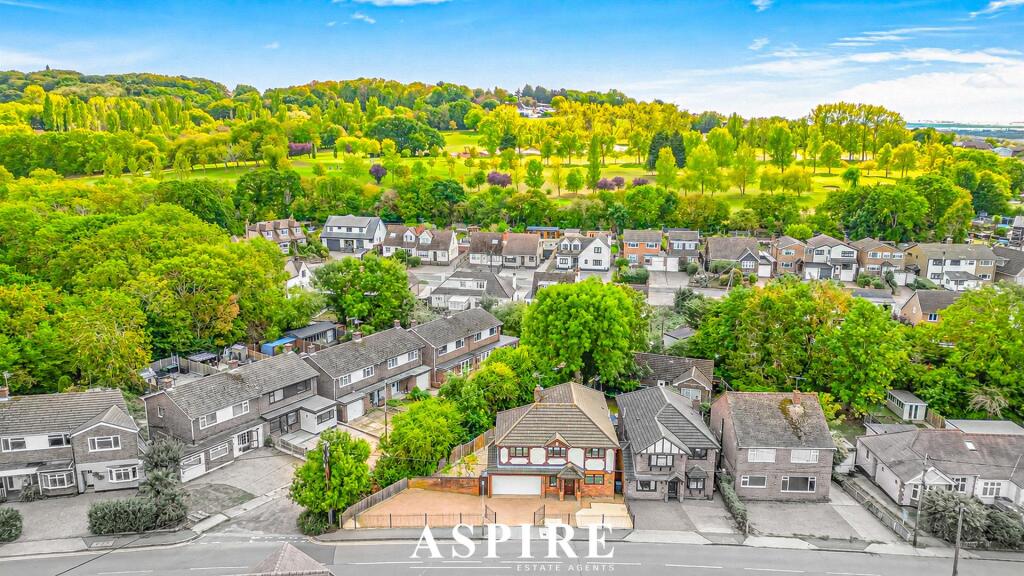
House for sale, 184 m²
Southend-on-Sea
4 bedrooms·2 bathrooms
819.931 €
4.456 €/m²
Listed Sep 15, 2026
About this listing
Thundersley Park Road, South Benfleet
A substantial and versatile four-bedroom detached executive-style home, occupying an enviable position in South Benfleet, offering generous proportions, excellent flexibility and a fantastic opportunity for a growing family.
With approximately 1,977 sq ft of accommodation, the property provides an impressive amount of living space, complemented by a wrap-around garden, integral garage and additional office, features that make this a particularly versatile family home.
The ground floor is centred around a spacious 19'5" x 11'7" living room, providing an excellent principal reception space, while the sizeable kitchen offers plenty of room for family dining and everyday living. A separate office provides an ideal space for home working, study or a potential playroom, alongside a convenient ground-floor WC.
Upstairs, there are currently four well-proportioned bedrooms, including a particularly generous principal bedroom, together with a family bathroom and additional shower room. Importantly, the property was originally configured as a five-bedroom home, and the current layout offers the potential for the fifth bedroom to be reinstated, subject to any necessary works and permissions.
Outside, the wrap-around garden provides an excellent degree of privacy and usable outdoor space, offering plenty of scope for entertaining, children to play or simply enjoying the garden throughout the warmer months. The property also benefits from a substantial garage of approximately 290 sq ft, providing excellent storage and parking potential.
This is a home that offers space, flexibility and genuine potential, with the scale of accommodation rarely found in this style of property. Whether you're looking for a spacious family home, require additional home-working space or want the option of returning to a five-bedroom configuration, Thundersley Park Road provides an excellent opportunity to make the property work around your family's needs.
Ground Floor
Living Room: 5.93 m × 3.52 m — 19'5" × 11'7"
Hall: 7.98 m × 1.94 m — 26'2" × 6'4"
Kitchen: 7.98 m × 2.90 m — 26'2" × 9'6"
Office: 3.23 m × 1.48 m — 10'7" × 4'10"
Garage: 6.10 m × 4.45 m — 20'0" × 14'7"
WC:
First Floor
Bedroom 1: 5.27 m × 3.52 m — 17'3" × 11'7"
Bedroom 2: 4.20 m × 2.89 m — 13'9" × 9'6"
Bedroom 3: 6.54 m × 2.32 m — 21'5" × 7'7"
Bedroom 4: 3.44 m × 1.97 m — 11'3" × 6'6"
Shower Room: 1.92 m × 1.18 m — 6'4" × 3'10"
Landing: 4.34 m × 3.41 m — 14'3" × 11'2"
Bathroom:
What's included
Garden
Parking
Key Stats
Key Stats
TypeDetached house
Living Area184 m²
Bedrooms4
Bathrooms2
HeatingAsk Agent
Location
Map loading soon
Neighborhood data on demand
Nearby essentials will load when this section comes into view.
Listed on
Mortgage calculator
Estimated monthly payment
4.060 €/mo
Down payment10 % · 81.993 €
81.993 €737.938 € loan
Term
Total repayable1.217.978 €
Interest rate4.40 %
Representative estimate · Landomo is not a mortgage broker. · Rates updated April 2026