House for sale
Kettering, Leisure Village
5 bedrooms·4 bathrooms
1.019.270 €
Listed Oct 14, 2026
About this listing
"Simply Exceptional"
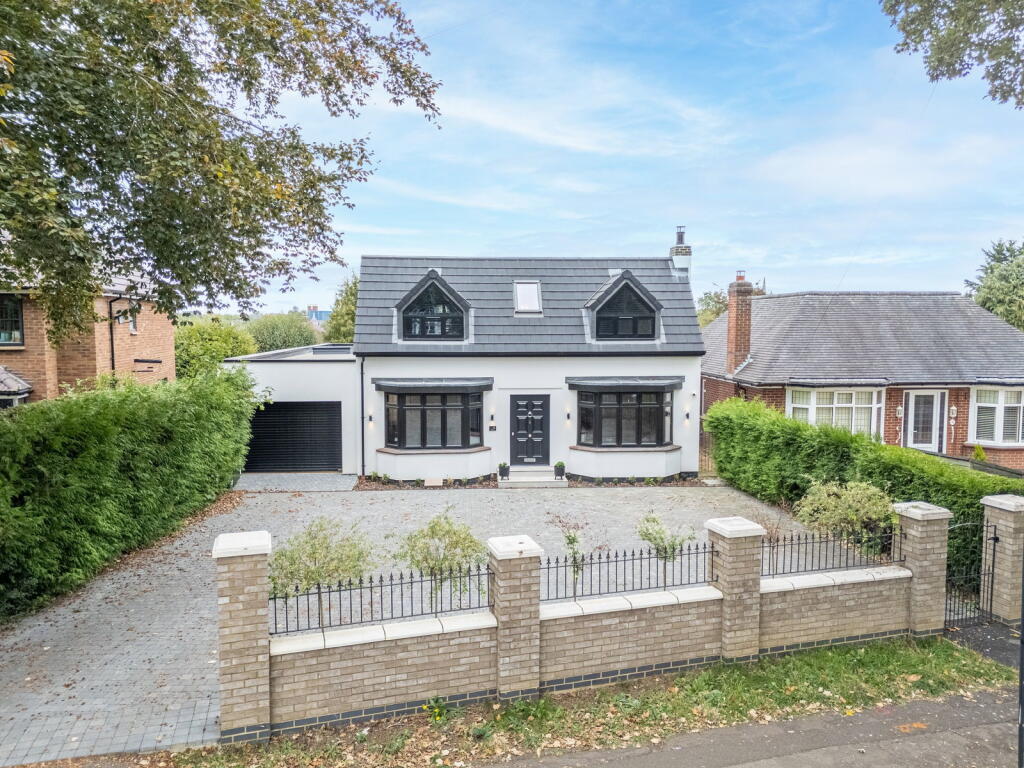
Simply exceptional from the moment you arrive, this outstanding detached residence has been finished to an exacting standard, creating a truly impressive family home. This family home is conveniently located just a short distance from the town centre, hospital, mainline railway station, excellent schools and a whole range of other amenities. The sensational interior comprises entrance hallway providing an entrance with views extending through the property to the gardens, bay fronted living room with log burner, breathtaking kitchen/dining/family room with designer kitchen, media wall with contemporary log burner and bi-folding doors creating seamless flow between inside and out. The kitchen is also complimented by the utility room. In addition on the ground floor you will also find a snug/pool room, ground floor double bedroom with ensuite and sumptuous bathroom. Upstairs there is a shower room and four spacious double bedrooms, all with built in wardrobes and the main with ensuite. The property is equally impressive outside with wrap around veranda with hot tub, spacious grounds and newly constructed gym/home office to the rear. The driveway provides ample off road parking and the garage has electric rolling door. With special accommodation, spectacular entertaining space, beautifully landscaped gardens and views that stretch across Kettering, this is a home that is quite simply exceptional.
- Outstanding detached residence finished to an exceptionally high quality
- UPVC double glazed windows
- Gas central heating with underfloor heating to the ground floor
- Entrance Hallway - with lovely views through the property to the gardens. Stairs to the first floor, useful storage cupboard and specialist tiled flooring
- Living Room - with bay window and feature fireplace with log burner, specialist flooring, in herringbone design
- Snug/Pool Room - bay fronted versatile space with feature fireplace
- Bedroom - ground floor double bedroom with ensuite and French doors to outside
- Ensuite - with low level WC, wash hand basin with mono bloc tap inset to vanity unit, glass shower enclosure, heated towel rail and ceramic tiled splash backs
- Bathroom - ground floor and fitted with designer suite comprising low level WC, twin wash hand basins inset to vanity unit, free standing bathtub and specialist tiled flooring
- Kitchen/Dining/Family Room - is a sensational free flowing space with bi-folding doors completely opening the space to bring in the wrap around entertaining space outside. The kitchen is fitted with a range of high quality base and eye level units and pantry cupboards, double bowl sink unit with extending tap inset to Quartz worktops, integrated twin ovens, induction hob, dishwasher and wine cooler. Space for American fridge/freezer (negotiable) and breakfast bar set within the kitchen island. The living space is extensive with feature media wall with contemporary log burner
- Utility Room - with further storage and space/plumbing for washing machine and tumble dryer (appliances are negotiable) and door to the garage
- Upstairs there are four generous double bedrooms, the main room with ensuite and the two rooms to the front elevation with stylish shutters
- Shower Room - with low level WC, wash hand basin with mono bloc tap, glass double width shower enclosure with rainfall shower and panelled walls, heated towel rail and specialist flooring
- Ensuite - with low level WC, wash hand basin with mono bloc tap inset to vanity unit, walk in glass shower enclosure with rainfall shower, panelled walls and specialist flooring
The block paved driveway provides ample parking for at least six/seven cars in front of the garage with electric door. The rear garden has been beautifully landscaped and offers total privacy. The wrap around patio area leads straight from the property and provides a lovely space for family entertaining complete with hot tub and view over Kettering to the church which is illuminated at night. Stairs lead down to the large neatly laid lawn which is surrounded by mature plantings. To the rear of the garden is a high specification purpose built garden office/gym that would make an ideal space for home working or running a business.
Living Room - 4.32m x 3.63m (14'2" x 11'11")
Snug/Pool Room - 4.32m x 3.63m (14'2" x 11'11")
Utility Room - 3.38m x 2.11m (11'1" x 6'11")
Kitchen/Dining/Family Room - 9.3m x 6.93m (30'6" x 22'9")
Bathroom - 3.56m x 2.97m (11'8" x 9'9")
Bedroom - 4.24m x 3.63m (13'11" x 11'11")
Ensuite - 3m x 1.7m (9'10" x 5'7")
Bedroom One - 4.29m x 3.68m (14'1" x 12'1")
Ensuite - 2.41m x 1.35m (7'11" x 4'5")
Bedroom Two - 4.29m x 3.68m (14'1" x 12'1")
Bedroom Three - 3.73m x 3.66m (12'3" x 12'0")
Bedroom Four - 3.78m x 3.63m (12'5" x 11'11")
Shower Room - 2.69m x 1.5m (8'10" x 4'11")
What's included
Garage
Parking
TypeDetached house
Bedrooms5
Bathrooms4
Energy ClassC
HeatingGas, Double Glazing
MunicipalityKettering
Location
Map loading soon
Neighborhood data on demand
Nearby essentials will load when this section comes into view.
Listed on
Mortgage calculator
Estimated monthly payment
5.047 €/mo
Down payment10 % · 101.927 €
101.927 €917.343 € loan
Term
Total repayable1.514.089 €
Interest rate4.40 %
Representative estimate · Landomo is not a mortgage broker. · Rates updated April 2026