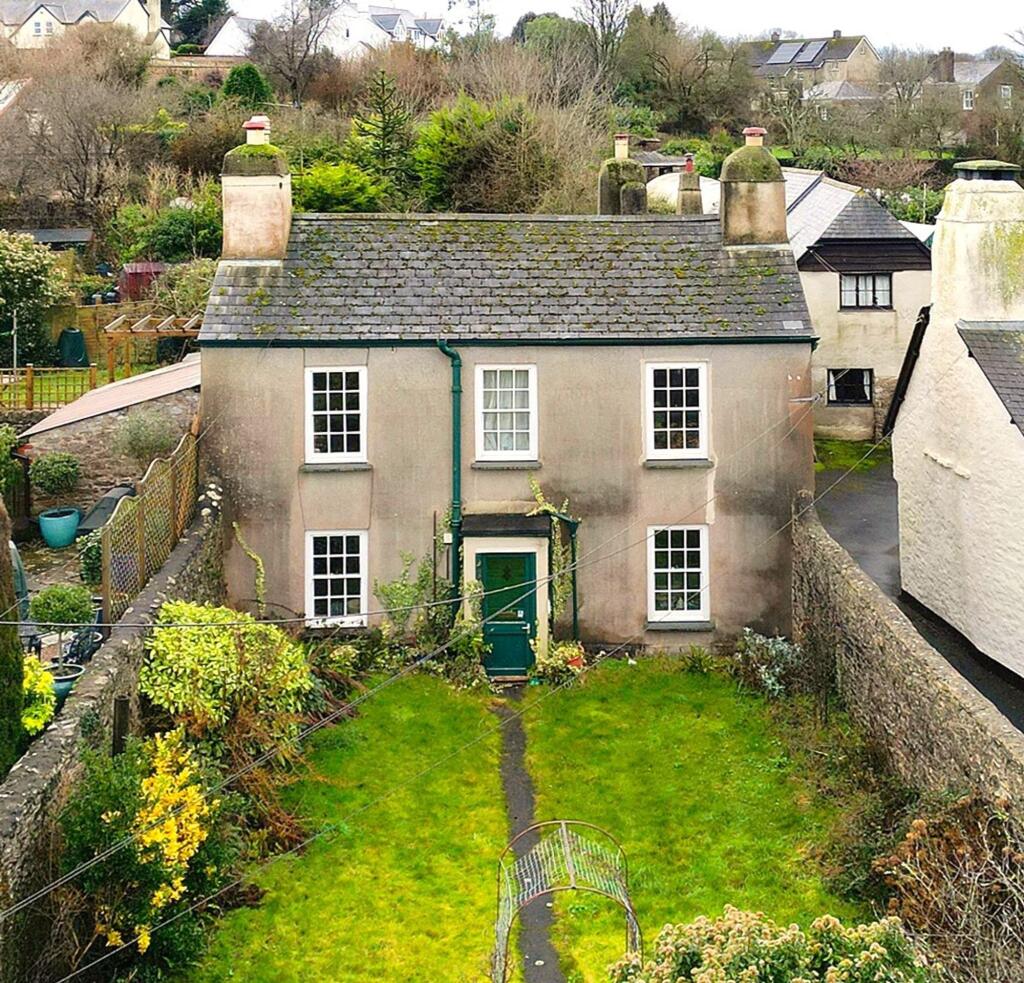
House for sale, 83 m²
Teignbridge, Ipplepen
4 bedrooms·1 bathroom
777.689 €
9.369 €/m²
Listed Feb 6, 2026
About this listing
Greenhill offers the opportunity to acquire a spacious Grade II period family house which will require updating but also offers the opportunity to create a wonderful family home. The house is situated in the heart of this sought after village and benefits from a substantial plot of 0.85 acre which incorporates a formal garden, an orchard and former growing areas and a further large area of enclosed garden.
EPC Rating: E
Situation
The property is situated within the heart of the village and close to local amenities. Ipplepen village is approx. 2.5 miles from Newton Abbot, 5 miles from Totnes, 6 miles from A38 Expressway. A village and civil parish located within the Teignbridge district of the county of Devon. The village offers a range of amenities and facilities including a public house, primary school, park, bowling club, village hall, post office, general store and medical centre. Neighbouring towns of Totnes and Newton Abbot have larger supermarkets, secondary schools, sports centres and a railway station. The open spaces of Dartmoor National Park are just beyond the A38, providing opportunities for walking, riding and fishing.
Description
Greenhill offers the opportunity to acquire a spacious period family house which will require updating but also offers the opportunity to create a wonderful family home. The house is situated in the heart of this sought after village and benefits from a substantial plot of 0.85 acre which incorporates a formal garden, an orchard and former growing areas and a further large area of enclosed garden.
Accommodation
The front door leads into the entrance hallway with stairs leading to the first floor and doors leading to the dining room and living room. Living room 15'2" x 11'4" with a double-glazed sash window to the front, open fireplace with tiled hearth, recessed display area with shelving, door leading through to the kitchen/breakfast room. From the breakfast room 12'2" x 11'7" with an aspect to the rear UPVc double glazed window, Rayburn, and built-in storage cupboard. There are further doors leading to the kitchen, dining room and side lobby. The kitchen 12' x 7'8" offers an aspect to the rear with a UPVc double glazed window, fitted units along with a stainless-steel sink and space for cooker. Back though the breakfast room into the dining Room 15'3" x 10'8" with an aspect to the front with a double-glazed sash window, fireplace with tiled hearth, recessed display area with shelving. Door opening to an under stairs cloakroom and WC. Cloakroom Low-level WC and pedestal wash hand basin. S...
Outside
To the front of the house there is a enclosed walled garden with a pedestrian gated entrance from the road. Adjacent to the property there is also a pedestrian right of way across a neighbouring private driveway giving access to a side entrance door. To the rear of the house, there is a small enclosed courtyard area with an outside store room and WC. Steps lead up to the formal area of garden which incorporates a large area of lawn and an oil tank. The garden leads through a further extensive area of garden which has historically been used as a growing area and now incorporates a number of fruit trees. Beyond this area there is a further large enclosed area of garden. The whole property sits in approximately 0.85of as an acre. NOTE: There is an uplift clause on the land whereby if planning consent for residential or commercial development is granted within 20 (twenty) years of completion of purchase 30% (thirty per cent) of the increase in value over and above the then current value...
What's included
Garden
Parking
TypeDetached house
Living Area83 m²
Bedrooms4
Bathrooms1
Energy ClassE
HeatingAsk Agent
MunicipalityTeignbridge
Location
Map loading soon
Neighborhood data on demand
Nearby essentials will load when this section comes into view.
Listed on
Mortgage calculator
Estimated monthly payment
3.851 €/mo
Down payment10 % · 77.769 €
77.769 €699.920 € loan
Term
Total repayable1.155.229 €
Interest rate4.40 %
Representative estimate · Landomo is not a mortgage broker. · Rates updated April 2026