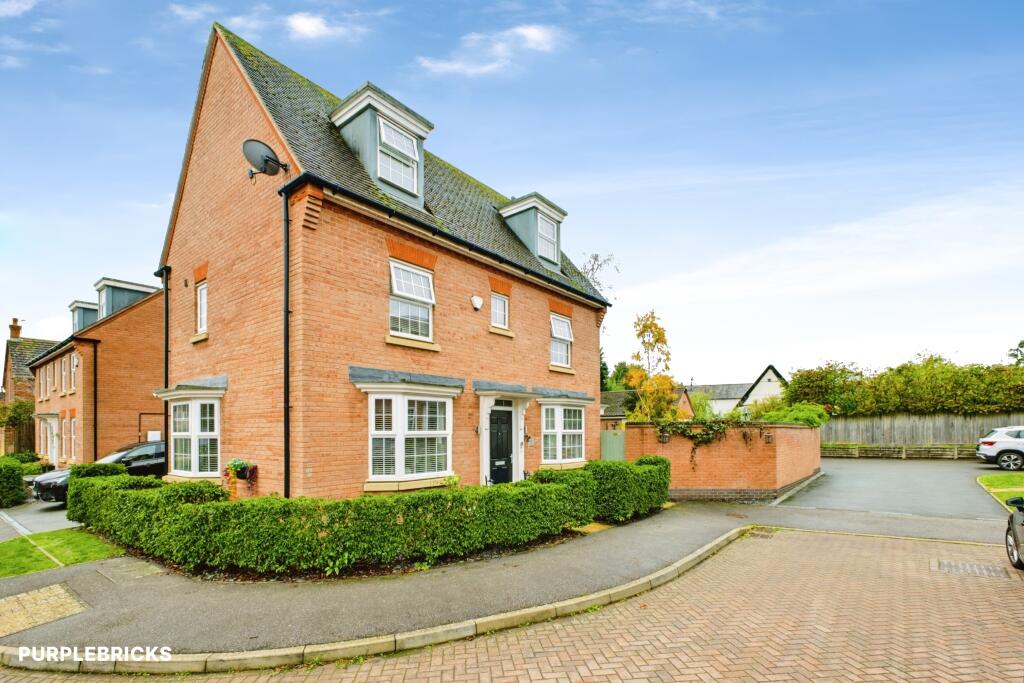
House for sale
Crick, West Northamptonshire
4 bedrooms·2 bathrooms
537.410 €
Listed Oct 20, 2026
About this listing
The Property
Spacious Four-Bedroom Home with Three Floors, Driveway and Garage
Coleman Close, Northampton, Northamptonshire, NN6 7GB
Set within a cul-de-sac location, this three-storey home offers generous living space, four bedrooms and a private rear garden, giving you plenty of room to spread out and make yourself at home.
Step inside to a welcoming entrance hall, with a handy guest WC and a separate living room providing space to relax. The open-plan kitchen and dining room brings everyday cooking and mealtimes together, creating a practical space for everything from busy mornings to evenings with friends.
The first floor has two bedrooms, including a bedroom with an en-suite shower room and built-in storage. A family bathroom and useful corner storage cupboard off the landing add to the practicality of this floor.
Head up to the top floor, where you'll find two further bedrooms, both with additional storage, alongside a separate shower room. This extra level offers flexibility for guests, working from home or simply having more space to suit your needs.
Outside, the private rear garden is enclosed by walls and arranged across a patio, lawn and decked area, giving you different spots to enjoy the outdoors. To the front, a driveway and garage provide off-road parking and additional storage.
With three floors of versatile accommodation, a private garden and parking, this home offers space to grow into and make your own.
Ready to take a closer look? Book your viewing and see how this home could fit your next move.
TO BOOK A VIEWING WITH PURPLEBRICKS - You can use the brochure link in the full property description in the Rightmove advert or book online via the Purplebricks Website, App, or phone our main number found on Google.
Features
Features
Key features
Four-bedroom, three-storey home
Cul-de-sac location
Separate living room
Open-plan kitchen and dining room
En-suite shower room to one bedroom
Built-in and additional bedroom storage
Family bathroom and separate shower room
Ground-floor guest WC
Private, walled rear garden with patio, lawn and decking
Driveway and garage
Property Description Disclaimer
This is a general description of the property only, and is not intended to constitute part of an offer or contract. It has been verified by the seller(s), unless marked as "draft". Purplebricks conducts some valuations online and some of our customers prepare their own property descriptions, so if you decide to proceed with a viewing or an offer, please note this information may have been provided solely by the vendor, and we may not have been able to visit the property to confirm it. If you require clarification on any point then please contact us, especially if you’re traveling some distance to view. All information should be checked by your solicitor prior to exchange of contracts.
Successful buyers will be required to complete anti-money laundering and proof of funds checks. The current non-refundable cost is £80 inc. VAT per offer. You’ll need to pay this to Purplebricks and complete all checks before we can issue a memorandum of sale. The cost includes obtaining relevant data and any manual checks and monitoring which might be required.
What's included
Terrace
Garage
Parking
TypeDetached house
Bedrooms4
Bathrooms2
HeatingGas Central
MunicipalityCrick
Location
Map loading soon
Neighborhood data on demand
Nearby essentials will load when this section comes into view.
Listed on
Mortgage calculator
Estimated monthly payment
2.661 €/mo
Down payment10 % · 53.741 €
53.741 €483.669 € loan
Term
Total repayable798.303 €
Interest rate4.40 %
Representative estimate · Landomo is not a mortgage broker. · Rates updated April 2026