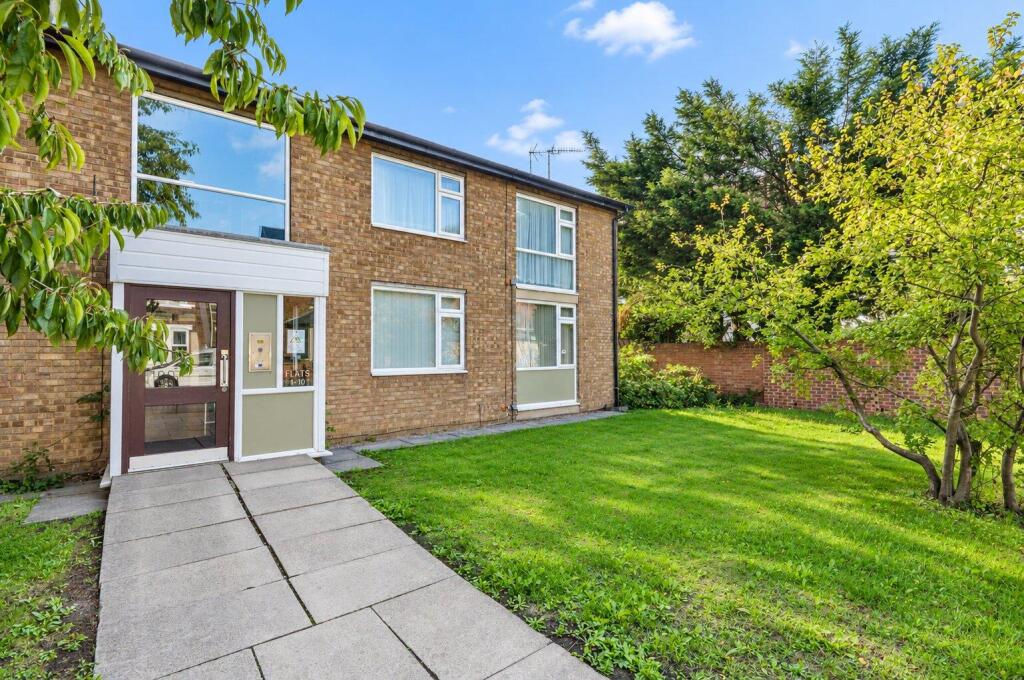
2-bed apartment for sale, 57 m²
Wakefield
2 bedrooms·1 bathroom
105.841 €
1.857 €/m²
Listed Sep 11, 2026
About this listing
A two bedroom FIRST FLOOR APARTMENT offering excellent potential for COSMETIC UPDATING, with spacious LIVING ROOM, fitted wardrobes, useful STORAGE and well maintained COMMUNAL GARDENS, conveniently positioned close to WAKEFIELD CITY CENTRE. EPC rating D60.
A well proportioned two bedroom first floor apartment offering excellent scope for cosmetic updating and situated in a highly convenient position on the fringe of Wakefield city centre.
Benefitting from night storage heating and sealed unit double glazed windows, the apartment is approached via a communal entrance hallway with an entry intercom system. From the first floor landing there is a useful deep storage cupboard, together with a door leading into the private entrance hall. The living room is generously proportioned and features a tall window to the front, along with an internal window through to the adjoining kitchen, which overlooks the rear. The main bedroom is positioned to the front of the property and benefits from fitted wardrobes, while the second bedroom is situated to the rear, alongside the shower room. Externally, the property stands within well maintained communal gardens.
The apartment is situated in a popular residential area on the fringe of the city centre, within easy reach of a good range of local shops, schools and recreational facilities. Wakefield city centre offers a wider selection of amenities, together with a mainline railway station and convenient access to the national motorway network.
Accommodation -
Entrance Hall - Ground floor communal entrance hallway with entry intercom system and staircase providing access to the first floor. Composite front entrance door leading into the private entrance hall. Entry intercom system, double fronted fitted storage cupboard, night storage heater and loft access.
Living Room - 4.70m x 3.60m (15'5" x 11'9") - Tall window overlooking the front elevation, night storage heater and internal window providing borrowed light through to the adjoining kitchen.
Kitchen - 3.0m x 2.90m (9'10" x 9'6") - Fitted with a range of wall and base units with laminate work surfaces over, incorporating a stainless steel sink unit. Window overlooking the rear elevation, electric cooker point, space and plumbing for a washing machine and space for an under counter fridge.
Bedroom One - 3.50m x 3.20m (11'5" x 10'5") - Window overlooking the front elevation, night storage heater and double fronted fitted wardrobe.
Bedroom Two - 3.0m x 2.0m (9'10" x 6'6") - Window overlooking the rear elevation, night storage heater and double fronted fitted wardrobe.
Shower Room - 2.10m x 2.0m (6'10" x 6'6") - Frosted window overlooking the rear elevation and fitted with a three piece white and chrome suite comprising shower cubicle with electric shower and glazed screens, pedestal wash basin and low flush W.C. Heated towel rail, electric wall heater and built-in cupboard housing the hot water cylinder.
Council Tax Band - The council tax band for this property is A.
Floor Plan - This floor plan is intended as a rough guide only and is not to be intended as an exact representation and should not be scaled. We cannot confirm the accuracy of the measurements or details of this floor plan.
Epc Rating - To view the full Energy Performance Certificate please call into one of our local offices.
Viewings - To view please contact our Wakefield office and they will be pleased to arrange a suitable appointment.
Area57 m²
Bedrooms2
Bathrooms1
SubtypeStandard flat
HeatingAsk Agent
Location
Map loading soon
Neighborhood data on demand
Nearby essentials will load when this section comes into view.
Listed on
Mortgage calculator
Estimated monthly payment
524 €/mo
Down payment10 % · 10.584 €
10.584 €95.257 € loan
Term
Total repayable157.223 €
Interest rate4.40 %
Representative estimate · Landomo is not a mortgage broker. · Rates updated April 2026