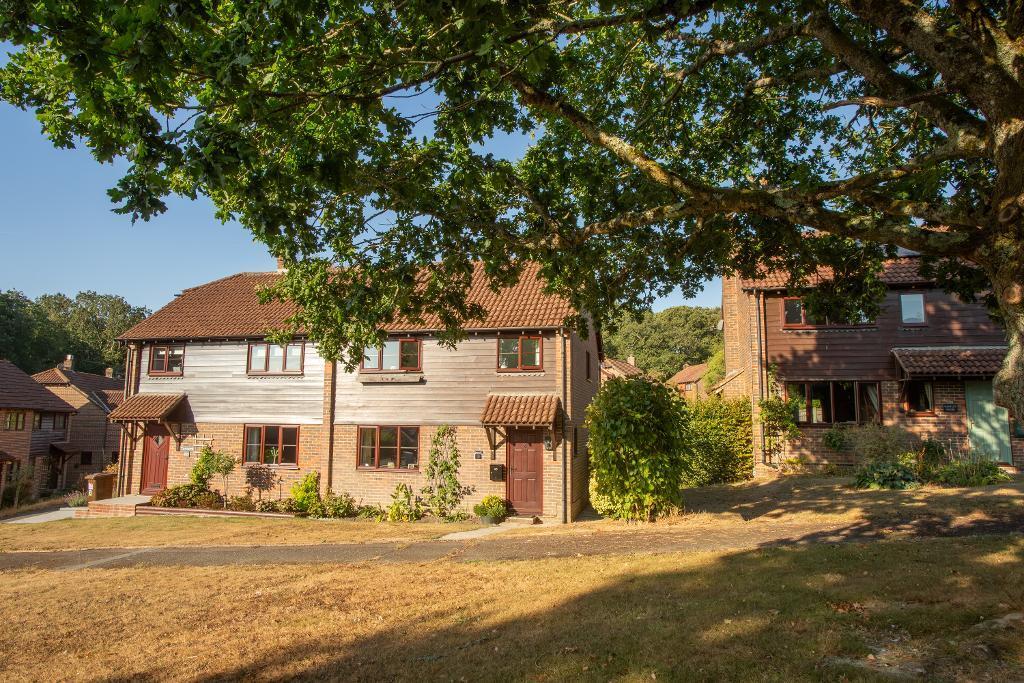
House for sale
Tonbridge
2 bedrooms·1 bathroom
399.845 €
Listed Oct 4, 2026
About this listing
EXTREMELY WELL PRESENTED semi detached house in a very popular residential area, WITHIN EASY WALKING DISTANCE HIGH STREET AND SCHOOLS. PRIVATE WOODLAND (residents use only). SOUTH FACING GARDEN. GARDEN ROOM with power. Well regarded local schools are within easy reach, and mainline stations are approximately 15 minutes away.
The 'L' shaped lounge/dining room is laid with engineered oak flooring and enjoys a dual aspect, with a window to the front and a rear door flanked by floor to ceiling windows that allow plenty of natural light. A large wood burning stove sits within an attractive brick fireplace with a wooden mantel, while an understairs cupboard provides useful storage.
The well proportioned kitchen offers a range of storage units, a ceramic sink, space for a fridge/freezer, dishwasher and washing machine. Appliances include an AEG four-ring gas hob with an electric oven and grill. A rear boot room leads off the kitchen, providing access to the garden and the downstairs WC.
Stairs with carpet runners lead to a galleried first floor landing. Bedroom one is a spacious king-sized room positioned at the front of the property, featuring a built-in wardrobe and a dressing room with additional fitted wardrobes. (This was a single bedroom and so is a large dressing area which could be reinstated as the third bedroom if desired).. Bedroom two is another well-proportioned double room overlooking the rear garden and benefits from a built-in wardrobe and linen cupboard.
The family bathroom is fitted with a modern suite comprising a bath with overhead and handheld shower attachments, w.c, vanity unit with wash basin, and a heated towel rail.
Outside, the south facing rear garden is mainly laid to lawn with planted borders. A patio adjoins the property, while a second raised patio sits beside the garden shed, which has power. At the far end of the garden is a garden room, also with power, offering excellent potential as a home office or studio. A generous side return provides access to the front of the property.
The front garden is mainly laid to lawn with a path leading to the entrance. A single en-bloc garage is located a short walk away, and there is ample unrestricted on-road parking nearby.
Gas fired central heating. Mains drainage. Council tax band: D.
Geers Wood is a popular residential area, interspersed with large areas of grass AND access to a very large private woodland belonging to the estate. Just a 10 mins walk to the High Street which has a very good range of local shops, four supermarkets and other amenities. There is Cross in Hand Primary School just up the road and Heathfield Community College can be reached by walking or school bus. There are bus services to Tunbridge Wells, Uckfield and Eastbourne and there are three main line stations at Jarvis Brook, Uckfield and Stonegate with services to London, all within a 15-20 mins drive.
Directions: From Heathfield High Street, turn onto the mini roundabout down Station Road. Take the first turning right into Waldron Thorns, and at the end of the road, turn right and then left at the next and immediate junction. Take the first turning right into Geers Wood. Continue along the road and around the bend until Holms Close is on the right-hand side. The property is located on the left hand side of the road, just off a large green lawn area.
Please note that these details have been prepared as a general guide and do not form part of a contract. We have not carried out a detailed survey, nor tested the services, appliances and specific fittings. Room sizes are approximate and should not be relied upon. Any verbal statements or information given about this property, again, should not be relied on and should not form part of a contract or agreement to purchase.
What's included
Garden
Parking
TypeSemi-detached house
Bedrooms2
Bathrooms1
HeatingAsk Agent
Location
Map loading soon
Neighborhood data on demand
Nearby essentials will load when this section comes into view.
Listed on
Mortgage calculator
Estimated monthly payment
1.980 €/mo
Down payment10 % · 39.985 €
39.985 €359.860 € loan
Term
Total repayable593.954 €
Interest rate4.40 %
Representative estimate · Landomo is not a mortgage broker. · Rates updated April 2026