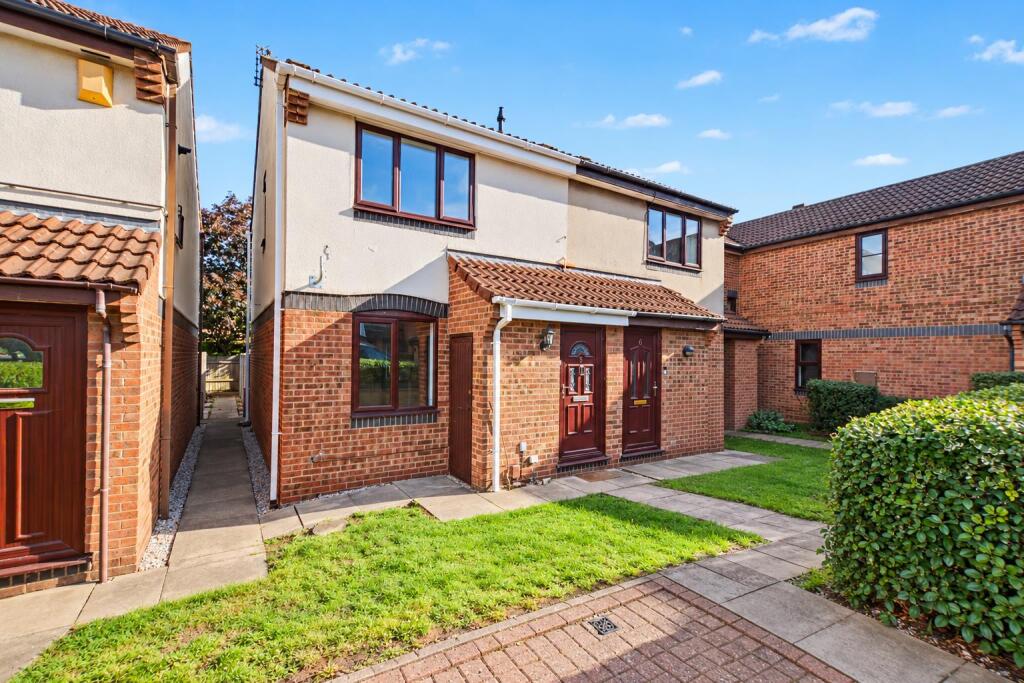
House for sale
Nottingham, Beeston
3 bedrooms·1 bathroom
191.079 €
Listed Oct 20, 2026
About this listing
A well-proportioned three bedroom end-terrace house, enjoying a quiet and peaceful cul-de-sac location within easy reach of local shops, schools, transport links, The University of Nottingham and Queens Medical Centre, considered an ideal opportunity for first-time buyers, young professionals and investors.
This end-terrace house presents an excellent opportunity for both first-time buyers and families alike. The property has three bedrooms, providing ample space for comfortable living. The single reception room is inviting and offers a perfect setting for relaxation or entertaining guests.
The house features a conveniently located bathroom, ensuring that daily routines are both practical and efficient. With parking available for one vehicle, you will find it easy to come and go as you please, a valuable asset in this bustling community.
One of the standout features of this property is the absence of an upward chain, allowing for a smoother and more straightforward purchasing process. This is particularly advantageous for those looking to move in quickly and start enjoying their new home without unnecessary delays.
Eaton Close is situated in a vibrant neighbourhood, with local amenities, schools, and parks within easy reach, making it an ideal location for families and professionals alike. This property is not just a house; it is a place where memories can be made and cherished for years to come. If you are seeking a welcoming home in a desirable area, this end-terrace house is certainly worth considering.
Entrance Hall - UPVC double glazed entrance door, radiator, stairs to the first floor and door to the lounge.
Lounge - 4.5m x 3.1m (14'9" x 10'2" ) - Laminate flooring, UPVC double glazed window to the front, radiator, electric fire, large understairs storage cupboard and door to the kitchen diner.
Kitchen Diner - 4.04m x 3.04m (13'3" x 9'11" ) - Fitted with a range of wall, base and drawer units, work-surfaces, sink with drainer and a mixer tap, integrated electric oven with gas hob and extractor fan over, tiled splashbacks, space for a fridge and plumbing for a washing machine, radiator, UPVC double glazed door and window to the rear.
First Floor Landing - With loft-hatch and doors to the bathroom and three-bedrooms.
Bedroom One - 4.04m x 2.31m (13'3" x 7'6" ) - A carpeted bedroom with UPVC double glazed window to the front, radiator and built-in wardrobe.
Bedroom Two - 3.26m x 1.94m (10'8" x 6'4" ) - Laminate flooring, UPVC double glazed window to the rear and radiator.
Bedroom Three - 2.3m x 2.01m (7'6" x 6'7" ) - Laminate flooring, UPVC double glazed window to the rear and radiator.
Bathroom - Incorporating a three-piece suite comprising panelled bath with electric shower over, pedestal wash-hand basin, WC, tiled splashbacks, radiator and UPVC double glazed window to the side.
Outside - To the front of the property you will find a designated parking space and visitors parking space. To the rear you will find a private and enclosed garden which is primarily lawned with a useful storage shed and fence boundaries.
A well-proportioned three bedroom end-terrace house, enjoying a quiet and peaceful cul-de-sac location.
What's included
Terrace
Garden
Parking
TypeTerraced house
Bedrooms3
Bathrooms1
HeatingAsk Agent
Location
Map loading soon
Neighborhood data on demand
Nearby essentials will load when this section comes into view.
Listed on
Mortgage calculator
Estimated monthly payment
946 €/mo
Down payment10 % · 19.108 €
19.108 €171.971 € loan
Term
Total repayable283.841 €
Interest rate4.40 %
Representative estimate · Landomo is not a mortgage broker. · Rates updated April 2026