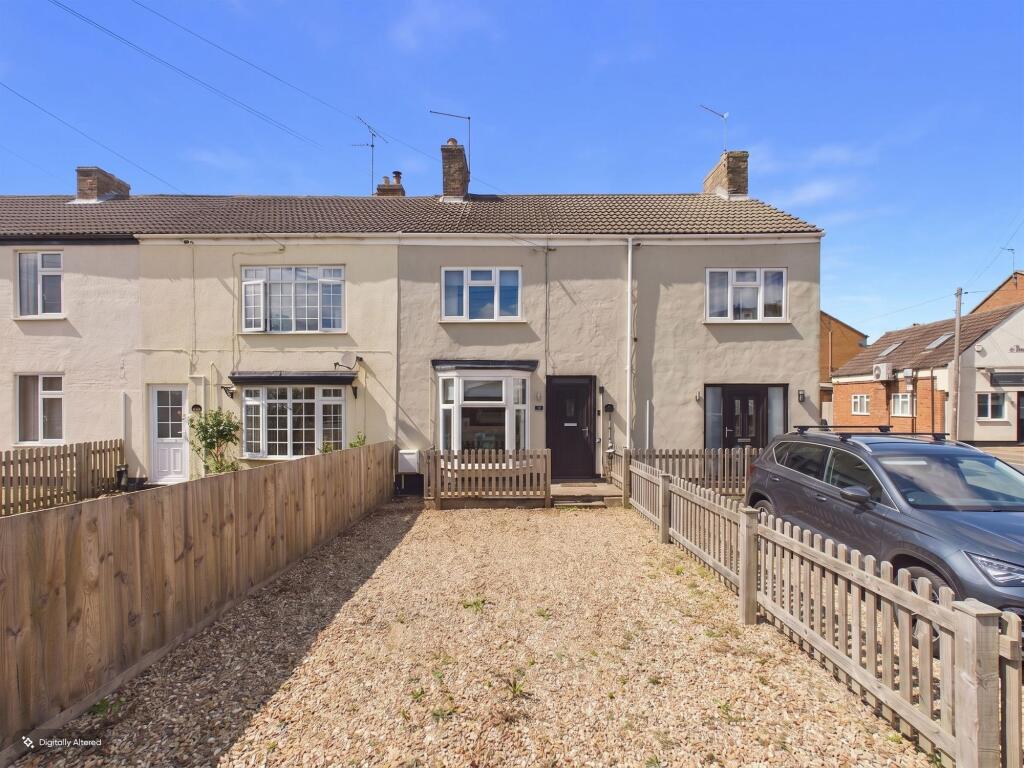
House for sale, 74 m²
Huntingdonshire, Farcet
2 bedrooms·1 bathroom
251.859 €
3.404 €/m²
Listed Aug 22, 2026
About this listing
Welcome to this charming two-bedroom terraced cottage, fully refurbished throughout in 2023 and offering a stylish, modern interior that is ready for you to move straight in with no immediate work required. Set within a generous 1,313 sq ft plot, the property boasts a well-proportioned 797 sq ft of comfortable accommodation, making it an excellent choice for first-time buyers, downsizers, or those seeking a welcoming home with plenty of character and contemporary touches. Step inside to discover a bright front-aspect living room, complete with built-in cupboards and a sliding glass door that floods the space with natural light and provides handy storage options. The beautifully extended kitchen and dining area is a real highlight, featuring integrated appliances and ample storage, making it a sociable hub for family meals or entertaining friends. The ground-floor bathroom is finished to a high standard, with a modern P-shaped bath, shower over, and a glazed shower screen, offering both style and practicality for every-day living. Upstairs, you’ll find two well-proportioned bedrooms, with the principal bedroom showcasing an attractive original fireplace as a charming focal point, and bedroom two benefitting from a useful built-in storage cupboard. Practicality is further enhanced by off-road parking for one to two vehicles (depending on size), ensuring convenient and secure parking right outside your front door. The property also comes with the advantage of a short onward chain, which could help facilitate a smoother and potentially quicker move for prospective buyers. Located on the edge of the village, this cottage enjoys a peaceful setting while remaining just a short drive from local shops, reputable schools, and every-day amenities, so you can enjoy the best of both worlds. With Council Tax Band A (approximately £1,626 per annum), this home combines affordability with comfort and style. Whether you’re looking for your first home, a place to downsize, or a turnkey property with a blend of character and modern convenience, this beautifully presented cottage is sure to impress. Arrange your viewing today to appreciate all that this delightful home has to offer.
Lounge
4.1m x 4.25m
Kitchen/Dining Room
3.5m x 4.59m
Kitchen Area
1.49m x 2.22m
Downstairs Bathroom
1.9m x 2.18m
Landing
0.95m x 0.86m
Bedroom One
4.13m x 4.23m
Bedroom Two
2.84m x 2.9m
Garden
The rear garden is fully enclosed and mainly laid to lawn, creating an ideal space for families, pets, and outdoor enjoyment. A patio area provides the perfect spot for outdoor dining and entertaining, while a rear access gate offers added convenience. To the rear of the garden, a useful brick-built shed provides excellent storage for tools, bicycles, and outdoor equipment.
Parking - Off street
Off-road parking for one to two vehicles, depending on vehicle size, providing convenient and practical parking directly outside the property.
Disclaimer
These particulars are provided as a guide only and do not form part of any contract. Whilst every effort has been made to ensure accuracy, purchasers or tenants should satisfy themselves as to all matters by inspection, survey and independent professional advice.
Measurements, floor plans, photographs and descriptions are for illustrative purposes only and may not be to scale. Services, appliances and fittings have not been tested and no warranty is given as to their condition.
Some photographs, floor plans and marketing materials may have been digitally enhanced or edited using artificial intelligence (AI) or other technology for marketing purposes. Such images should be regarded as illustrative and may not represent the property's exact current condition.
What's included
Terrace
Fireplace
TypeTerraced house
Living Area74 m²
Bedrooms2
Bathrooms1
HeatingGas Central
MunicipalityHuntingdonshire
Location
Map loading soon
Neighborhood data on demand
Nearby essentials will load when this section comes into view.
Listed on
Mortgage calculator
Estimated monthly payment
1.247 €/mo
Down payment10 % · 25.186 €
25.186 €226.673 € loan
Term
Total repayable374.127 €
Interest rate4.40 %
Representative estimate · Landomo is not a mortgage broker. · Rates updated April 2026