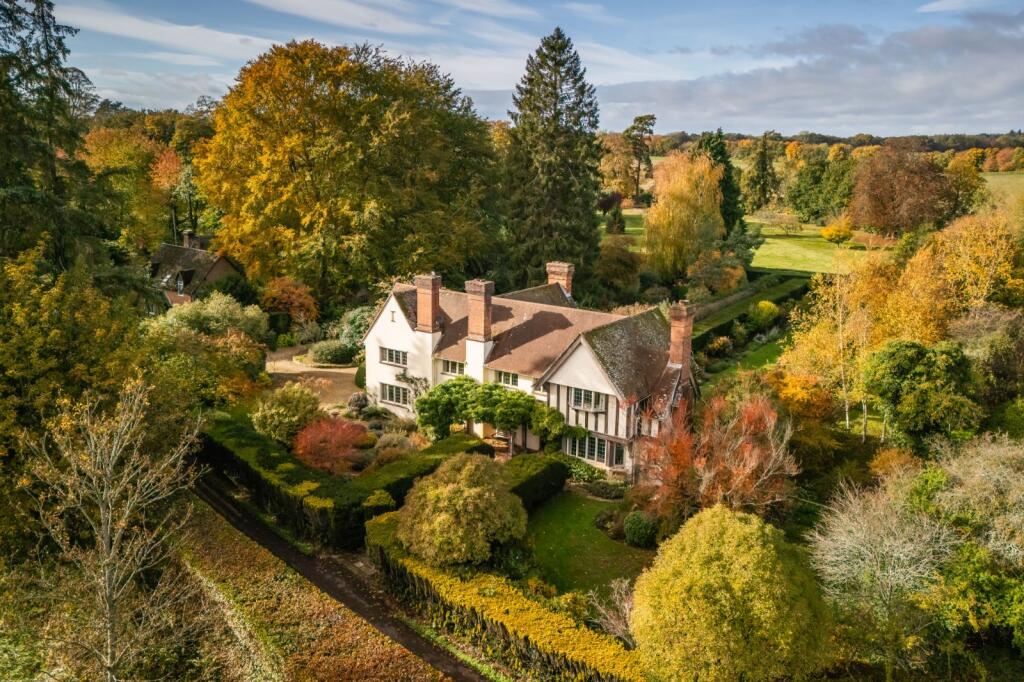
House for sale, 326 m²
Salisbury
5 bedrooms·3 bathrooms
2.571.924 €
7.889 €/m²
Listed Nov 4, 2026
About this listing
An impressive period home offering substantial accommodation of great character in delightful gardens of about 1.23 acres.
Description
Built in around 1914 in the much loved Lutyens style, this impressive period home occupies a superb position at the northern end of the village. The property is approached through substantial double timber gates, opening onto an extensive parking and turning area situated alongside the house and garage. A separate pedestrian gate from the lane leads along an attractive pathway to the front entrance, enhancing the sense of arrival at this important village residence.
Internally, the house provides exceptionally well-proportioned family accommodation of considerable quality, complemented by an abundance of period character and architectural detail.
The magnificent drawing room is a particular feature, benefiting from a large walk-in bay window, an attractive fireplace, and double doors opening onto the rear terrace. Approached through wide double doors, this impressive triple-aspect room creates a wonderful sense of space and occasion. To the front of the house is a substantial double reception room, currently arranged as a reception hall and formal dining room, although it could readily be divided into separate spaces if desired. Beyond lies a comfortable television room, providing a more informal area for relaxation. The kitchen/breakfast room is generously proportioned and enjoys direct access to the rear terrace through double doors. Adjoining the kitchen are a practical utility room and a traditional larder. A cloakroom accessed from the reception hall completes the ground floor accommodation.
On the first floor, the principal bedroom suite benefits from a spacious en suite bathroom and a separate dressing room. There are four further bedrooms, with Bedrooms four and five currently combined but easily reinstated as independent rooms if required. Bedroom two could equally serve as a guest suite, given its proximity to an adjoining bathroom. A further family bathroom serves the remaining bedrooms.
OUTSIDE
The exquisite gardens and grounds are set out in the style of Gertrude Jekyll and extend to approximately 1.23 acres in total. Beautifully maintained and thoughtfully designed, the mature gardens are divided into a series of distinct areas by meticulously clipped hedgerows, creating both structure and privacy. Immediately to the rear of the house is a charming terrace, providing a secluded space for outdoor dining and entertaining.
A loggia offers welcome shade during the warmer months, while doors from the principal reception rooms provide seamless access between the house and garden.
From the terrace, sweeping lawns extend away from the house, flanked by deep, well-stocked borders and culminating in an elegant stone folly that forms a striking focal point. Beyond lies an orchard area and a further expanse of lawn incorporating an ornamental pond, adding further interest and tranquillity to the setting.
Traditional thatched cob walls provide additional character and structure, helping to define the gardens while discreetly screening the parking and garaging areas to the front of the property.
The outbuildings include a garage, carport, tool sheds, and a number of additional storage buildings. Adjacent to the house are a gardener’s WC and a boiler house, providing further practical amenities.
Location
Forton is a charming hamlet located north of the A303 on the edge of the highly sought-after village of Longparish, surrounded by some of Hampshire’s most beautiful countryside.
Longparish is a thriving village of approximately 700 residents who enjoy an exceptional rural lifestyle. The village offers an excellent range of amenities, including a village store, two public houses, a primary school, post office, cricket club, and a historic 13th-century church. The active community supports a variety of clubs, societies, and social activities, creating a welcoming and vibrant atmosphere.
The surrounding countryside is particularly attractive, offering an abundance of scenic walks, including sections of the renowned Test Way and extensive routes through Harewood Forest to the west of the village. The upper reaches of the River Test also provide exceptional fishing opportunities. A broader range of shopping, leisure, and educational facilities can be found in Andover, while nearby Whitchurch offers mainline rail services to London Waterloo in approximately one hour. The village also enjoys convenient access to the A34 and A303, providing excellent road connections to London, the North, and the wider South of England.
Square Footage: 3,509 sq ft
Acreage: 1.23 Acres
Additional Info
Mains water and electricity. Private drainage (cesspool). Oil fired central heating.
Freehold
Council Tax Band G
What's included
Garden
Garage
Parking
TypeDetached house
Living Area326 m²
Bedrooms5
Bathrooms3
HeatingAsk Agent
Location
Map loading soon
Neighborhood data on demand
Nearby essentials will load when this section comes into view.
Listed on
Mortgage calculator
Estimated monthly payment
12.735 €/mo
Down payment10 % · 257.192 €
257.192 €2.314.732 € loan
Term
Total repayable3.820.500 €
Interest rate4.40 %
Representative estimate · Landomo is not a mortgage broker. · Rates updated April 2026