House for sale
Peterborough
4 bedrooms·2 bathrooms
635.377 €
Listed Nov 4, 2026
About this listing
SUMMARY
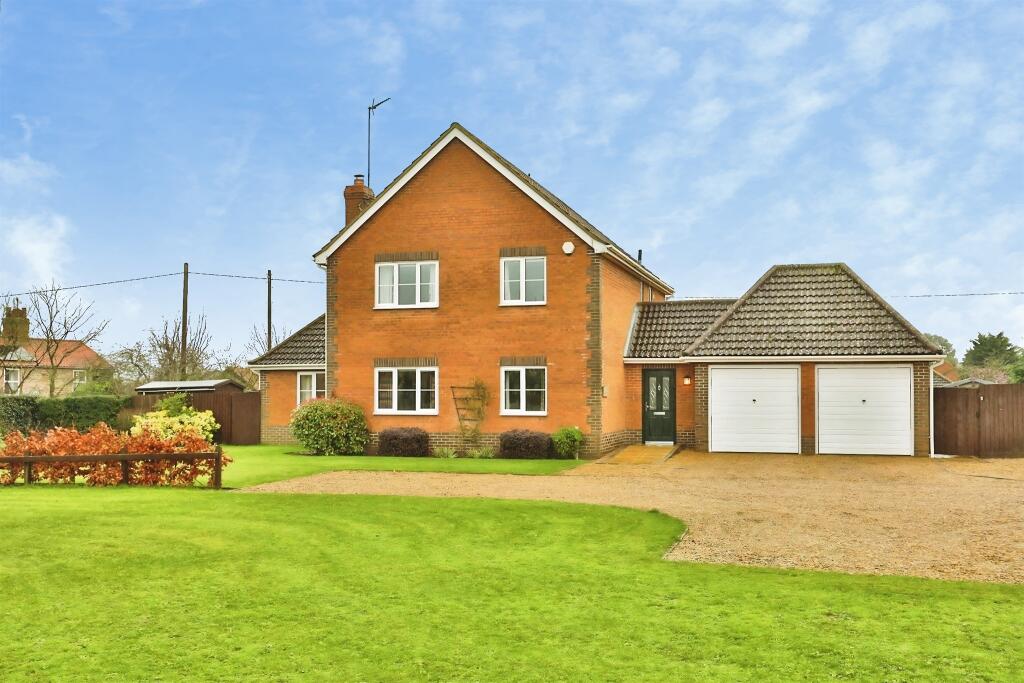
A stunning 4 double bedroom detached executive home, situated within a select village development of just four other equally first-class homes. Offering extensive accommodation, a double garage and ample off-road parking, all set within a beautifully tended plot, this home MUST BE VIEWED!!
DESCRIPTION
A well presented and maintained 4 bedroom detached home, occupying a prominent position within this exclusive village cul-de-sac of just five executive homes. Pentney is an historic, semi-rural village located approximately 7 miles from both the historic market towns of Swaffham & King Lynn.
This wonderful home boasts well-proportioned rooms throughout, with the flexible accommodation comprising large entrance hallway with a turned staircase rising to the first floor, ground floor/guest w.c and a spacious study/office, which could be utilised as a ground floor bedroom or snug. There is also a generous lounge with feature marble fireplace, giving access into a formal dining room, which further leads into a UPVC double glazed and brick sun room that benefits from bi-fold doors opening to the rear garden. To complete the ground floor, a kitchen/breakfast room boasts ample contemporary fitted kitchen units and leads to a useful utility room. This accommodation is complemented on the first floor by the master bedroom with built-in wardrobes and a four-piece en suite, 3 further great sized bedrooms and a bathroom. Coupled with this, the property benefits oil fired central heating, UPVC double glazed windows throughout mains water, broadband. Outside, there are extremely well-tended gardens, ample off-road parking and a double garage.
This fine property overlooks open green space and must be viewed to fully appreciate the plot, accommodation and location offered for sale!
Accommodation:
Part glazed external entrance door opening to:
Grand Entrance Hall
Turned staircase rising to the first floor landing with door opening to under-stairs storage space, radiator, wood effect flooring, doors opening to the study, lounge and kitchen, further door opening to:
Ground Floor / Guest W.C
Modern suite comprising low level w.c and pedestal hand wash basin with tiled splash backs, radiator, vinyl flooring, UPVC double glazed obscure glass window to the rear aspect.
Study
Radiator, television point, telephone point, wood effect flooring, UPVC double glazed window to the front aspect.
Lounge 17' 9" x 12' 1" ( 5.41m x 3.68m )
Feature fireplace with marble surround and hearth, radiator, television point, wood effect flooring, wall lighting, UPVC double glazed window to the front aspect, door opening to:
Dining Room 13' x 12' 10" ( 3.96m x 3.91m )
Radiator, wood effect flooring, UPVC double glazed window to the front aspect, door opening to the kitchen, UPVC double glazed sliding patio doors opening to:
Sun Room 13' x 8' 1" ( 3.96m x 2.46m )
Of brick and UPVC double glazed construction with a vaulted ceiling and beautiful exposed timbers, tiled flooring, UPVC double glazed bi-fold doors opening to the rear garden.
Kitchen / Breakfast Room 16' 2" x 13' ( 4.93m x 3.96m )
A comprehensive range of wall and floor mounted fitted kitchen units with contrasting work surfaces over, inset stainless steel 1 1/2 bowl sink and drainer with mixer tap, tiled splash backs and surrounds, built--in eye-level double oven and fitted hob with concealed cooker hood over, space for fridge-freezer, plumbing for dishwasher, radiator, inset ceiling spotlights, vinyl tile effect flooring, UPVC double glazed windows to the rear aspect, door opening to:
Utility Room 11' 8" x 6' 8" ( 3.56m x 2.03m )
Floor mounted fitted kitchen unit with work surfaces over, inset stainless steel sink and drainer with mixer tap, tiled splash backs and surrounds, plumbing for washing machine, space for tumble dryer, radiator, vinyl tile effect flooring, extractor fan, UPVC double glazed window to the rear aspect, UPVC part glazed external entrance door opening to the side aspect.
First Floor Landing
Airing cupboard, radiator, loft access, carpet flooring, UPVC double glazed window overlooking the side aspect, doors opening to all bedrooms and the family bathroom.
Bedroom 1 12' 5" x 12' 1" ( 3.78m x 3.68m )
Built-in double storage wardrobe, radiator, television point, carpet flooring, UPVC double glazed window overlooking the rear aspect, door opening to:
En Suite Shower Room
Suite comprising low level w.c, low level bidet, pedestal hand wash basin and shower cubicle with inset tiling and shower unit, part tiled walls, radiator, decorative vinyl flooring, UPVC double glazed obscure glass window overlooking the rear aspect.
Bedroom 2 15' 2" x 9' 2" ( 4.62m x 2.79m )
Fitted storage wardrobe, radiator, carpet flooring, UPVC double glazed window overlooking the front aspect.
Bedroom 3 12' 1" x 10' 6" ( 3.68m x 3.20m )
Fitted storage wardrobe, radiator, carpet flooring, UPVC double glazed window overlooking the front aspect.
Bedroom 4 9' max x 8' 9" ( 2.74m max x 2.67m )
Radiator, carpet flooring, UPVC double glazed window overlooking the side aspect.
Family Bathroom
Suite comprising low level w.c, vanity hand wash basin with storage under and panelled bath with shower over, part tiled walls, radiator, vinyl flooring, extractor fan, UPVC double glazed obscure glass window overlooking the side aspect.
Outside
A shared gravelled driveway for this exclusive development leads from Back Road onto St Marys Meadow. The shared gravelled driveway serves this property and just four other executive properties.
This substantial home is approached via the gravelled driveway, which offers ample parking, turning space and access to a double garage. There is also a well-manicured lawned front garden, which also continues around to the side, with plant and shrub bed borders, exterior lighting and a sloping paved pathway leading to the main entrance door. Gated access leads into the enclosed rear garden.
The beautifully landscaped rear garden is also laid mainly to lawn with well-tended and well-stocked borders, a large paved patio seating area, ideal for Al' Fresco dining and entertaining friends and family in the spring and summer evenings, coupled with an enclosed vegetable garden.
Double Garage 17' 5" x 17' 5" ( 5.31m x 5.31m )
Twin electrically operated up and over doors, power and lighting connected, personal door opening into the rear garden.
Location
The small, semi-rural village of Pentney is located about halfway between the market towns of King's Lynn and Swaffham and approximately 35 miles from the City of Norwich. Within the village there is a Church and village hall, some lovely dogs walks and just on the outskirts is the Norfolk Woods Resort & Spa. The nearby town of Swaffham has all the wider amenities needed, including supermarkets and shopping facilities, schools and both dental and doctors surgeries. Swaffham market is held every Saturday and has stalls including fresh meat, fruit & vegetables, cheeses, eggs, housewares, confectionery, tools and plants. There are direct train links to Cambridge and London Kings Cross from nearby King's Lynn and Downham Market.
Council Tax Band
This property is Council Tax band E.
Please note that once a sale takes place, the Council Tax band will be reviewed and may be subject to change.
Agents Note
We understand this property is subject to a fee (relative to the normal sewerage charge) for the water treatment plant, which is shared between the properties within this exclusive development. The mainrenance is carried out by a professional company and each property is invoiced separately. Further details of this can be obtained from the vendors solicitor at the time of purchase.
Agents Note
Agents Note
Please note that an AML fee is chargeable to the buyer once an offer is accepted to cover the cost of carrying out the required identity and anti-money laundering checks. Once these checks have been completed, the fee cannot be refunded, even if the property purchase does not go ahead.
DIRECTIONS
Leave Swaffham via the A47 towards King's Lynn. Pass the village of Narborough and take the left hand turn signposted 'Pentney Lane'. Follow the road and at the end of the road, turn right onto Narborough Road. Continue and before the reaching church, take the right hand turn onto Back Road. St Mary's Meadow will be situated on the right hand side, and the property is the last detached home in this select cul-de-sac.
1. MONEY LAUNDERING REGULATIONS: Intending purchasers will be asked to produce identification documentation at a later stage and we would ask for your co-operation in order that there will be no delay in agreeing the sale.
2. General: While we endeavour to make our sales particulars fair, accurate and reliable, they are only a general guide to the property and, accordingly, if there is any point which is of particular importance to you, please contact the office and we will be pleased to check the position for you, especially if you are contemplating travelling some distance to view the property.
3. The measurements indicated are supplied for guidance only and as such must be considered incorrect.
4. Services: Please note we have not tested the services or any of the equipment or appliances in this property, accordingly we strongly advise prospective buyers to commission their own survey or service reports before finalising their offer to purchase.
5. THESE PARTICULARS ARE ISSUED IN GOOD FAITH BUT DO NOT CONSTITUTE REPRESENTATIONS OF FACT OR FORM PART OF ANY OFFER OR CONTRACT. THE MATTERS REFERRED TO IN THESE PARTICULARS SHOULD BE INDEPENDENTLY VERIFIED BY PROSPECTIVE BUYERS OR TENANTS. NEITHER SEQUENCE (UK) LIMITED NOR ANY OF ITS EMPLOYEES OR AGENTS HAS ANY AUTHORITY TO MAKE OR GIVE ANY REPRESENTATION OR WARRANTY WHATEVER IN RELATION TO THIS PROPERTY.
What's included
Garage
Parking
TypeDetached house
Bedrooms4
Bathrooms2
HeatingAsk Agent
Location
Map loading soon
Neighborhood data on demand
Nearby essentials will load when this section comes into view.
Listed on
Mortgage calculator
Estimated monthly payment
3.146 €/mo
Down payment10 % · 63.538 €
63.538 €571.839 € loan
Term
Total repayable943.829 €
Interest rate4.40 %
Representative estimate · Landomo is not a mortgage broker. · Rates updated April 2026