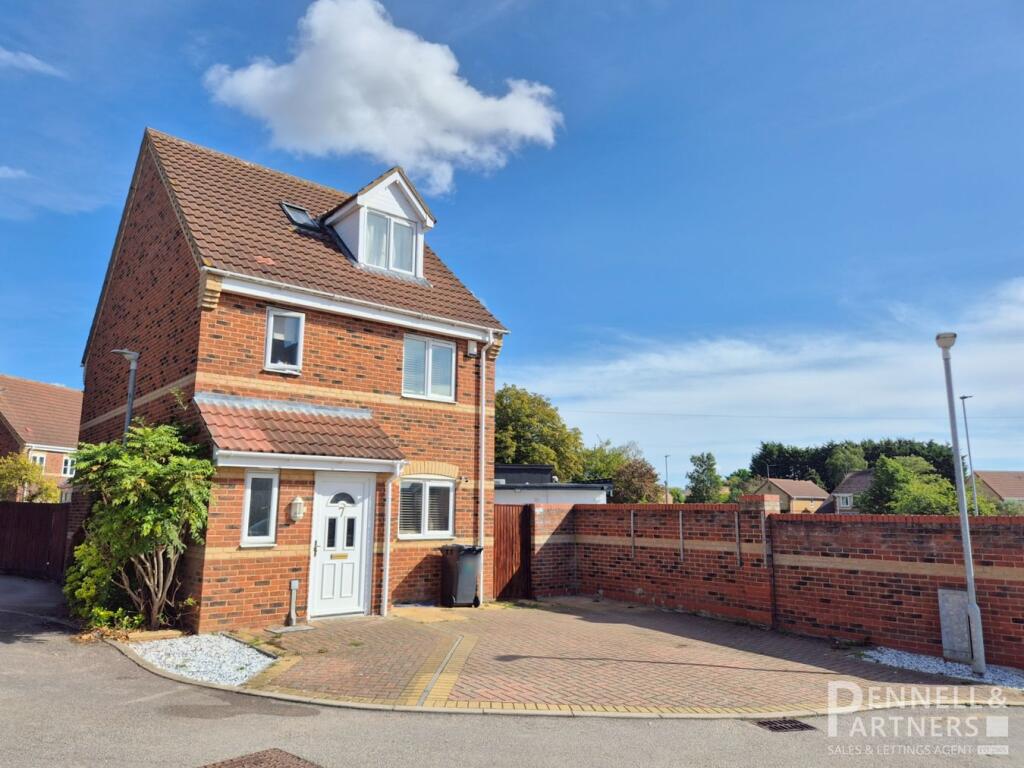
House for sale
Eye, City of Peterborough
4 bedrooms·2 bathrooms
326.416 €
Listed Sep 11, 2026
About this listing
Welcome to this stunning four-bedroom detached family home situated in the popular village of Eye. Offering a perfect blend of modern living and charming village atmosphere, this property features a spacious conservatory with a glass roof that floods the space with natural light, two bathrooms including a convenient ensuite, and driveway parking to the front. The low maintenance rear garden is ideal for relaxing or entertaining, while the tasteful modern décor throughout ensures a fresh and inviting ambiance from the moment you step inside.
Eye is a thriving village known for its friendly community and picturesque surroundings, making it an ideal location for families or those seeking a peaceful lifestyle within easy reach of local amenities. The village boasts excellent schools, quaint shops, and pleasant green spaces, while the nearby market town offers further retail and leisure options. For commuters, good transport links connect Eye with larger towns and cities, ensuring connectivity without sacrificing tranquillity.
Upon entering the property, you are greeted by a welcoming hallway that sets the tone for the modern style seen throughout the home. The spacious reception room offers ample space for seating and entertaining, with plenty of natural light enhancing the warm and comfortable atmosphere. Adjoining this space is the large conservatory, complete with a stunning glass roof, creating a bright and airy spot perfect for enjoying views of the garden or relaxing with family and friends throughout the seasons.
The kitchen is designed to blend functionality with contemporary aesthetics, featuring ample storage and work surfaces to meet the needs of a busy household. Its layout provides good space for dining and socialising, making it a central hub of the home.
Upstairs, the property boasts four well-proportioned bedrooms. The master bedroom benefits from a private ensuite bathroom, adding convenience and privacy. The remaining three bedrooms are equally spacious and versatile, suitable for use as guest rooms, children’s bedrooms, or workspaces. A modern family bathroom serves these rooms, designed with stylish fixtures and fittings to complement the overall décor.
Outside, the driveway to the front offers practical off-road parking, a valuable asset for families and visitors. The rear garden requires minimal maintenance, featuring easy-care plants and a paved area ideal for outdoor dining or play. This outdoor space provides a peaceful retreat where you can unwind in privacy.
This detached family home in Eye perfectly combines a desirable location with comfortable, contemporary living spaces and thoughtful features. Whether you are looking to settle in a welcoming village or seeking a spacious home to accommodate your family’s needs, this property is an excellent opportunity not to be missed. Arrange a viewing today to experience all that it has to offer first-hand.
ENTRANCE HALL
LOUNGE
3.22m x 4.92m (10' 7" x 16' 2")
KITCHEN/DINER
4.85m x 2.64m (15' 11" x 8' 8")
CONSERVATORY
4.19m x 2.98m (13' 9" x 9' 9")
W.C.
2.87m x 1.97m (9' 5" x 6' 6")
BEDROOM TWO
2.79m x 3.92m (9' 2" x 12' 10")
BEDROOM THREE
2.22m x 4.22m (7' 3" x 13' 10")
BEDROOM FOUR
2.18m x 2.61m (7' 2" x 8' 7")
FAMILY BATHROOM
1.90m x 2.03m (6' 3" x 6' 8")
MASTER BEDROOM
3.28m x 2.78m (10' 9" x 9' 1")
EN-SUITE SHOWER ROOM
1.75m x 1.79m (5' 9" x 5' 10")
What's included
Garden
Parking
Key Stats
Key Stats
TypeDetached house
Bedrooms4
Bathrooms2
HeatingDouble Glazing, Gas Central
MunicipalityEye
Location
Map loading soon
Neighborhood data on demand
Nearby essentials will load when this section comes into view.
Listed on
Mortgage calculator
Estimated monthly payment
1.616 €/mo
Down payment10 % · 32.642 €
32.642 €293.774 € loan
Term
Total repayable484.878 €
Interest rate4.40 %
Representative estimate · Landomo is not a mortgage broker. · Rates updated April 2026